Short answer
Soffit vents are the intake half of an attic ventilation system, pulling cool outside air in at the eave so it can wash under the roof deck and leave through ridge or gable vents at the top. Without that intake, the exhaust vents at the peak have nothing to pull from, so hot humid air sits in the attic and shortens the life of the shingles, the sheathing and the insulation. A siding replacement is the natural time to correct it, because the soffit, fascia and trim all come off and go back on as part of the same system.
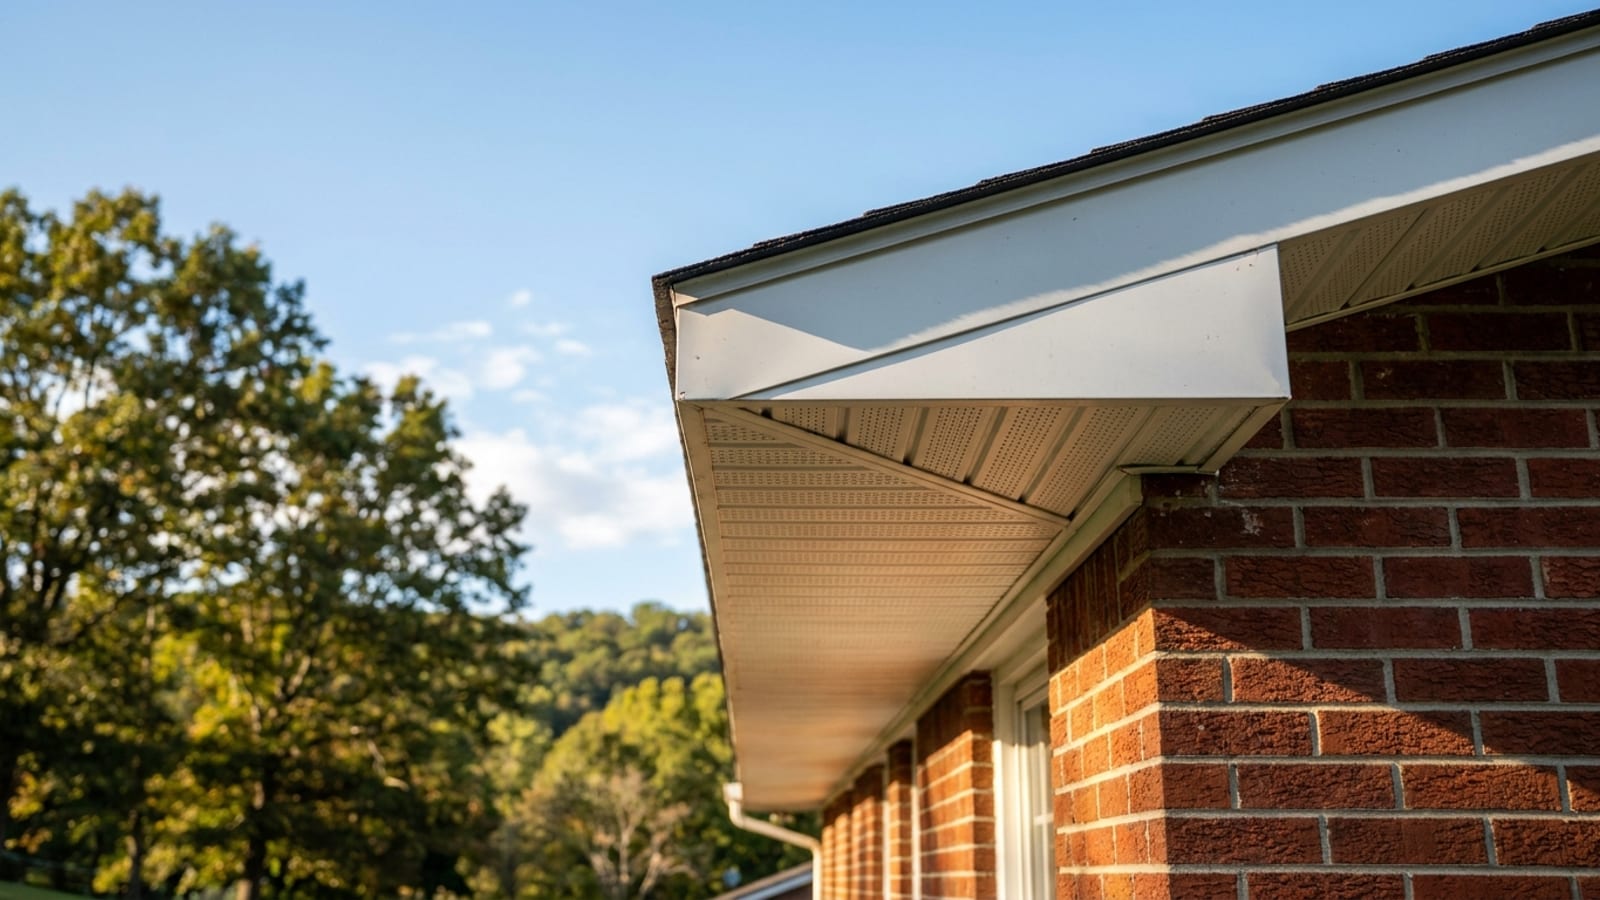
Soffit vents are the air intake for your attic. They sit in the underside of the eave, pull cooler outside air in at the low point of the roof, and let it move up under the roof deck and out through ridge or gable vents at the top. That continuous wash of air is what keeps an attic from turning into a sealed oven in July and a damp box in February.
Most homeowners never think about them until the siding comes off. Then the soffit panels are sitting in a pile in the driveway and it becomes obvious that half of them were painted shut, stuffed with insulation or never perforated in the first place. Because a full siding replacement takes the soffit, fascia and trim off anyway, it is the cheapest and most logical moment in the life of a house to get attic ventilation right.
What does attic ventilation actually accomplish?
Three things, and all three matter more in the Southeast than they do in a cold climate.
It drops summer attic temperature. A sealed attic under a dark roof in Chattanooga or metro Atlanta can run far hotter than the outdoor air. That heat radiates down through the insulation into the ceiling below, which means the air conditioner runs longer to hold the same thermostat setting. Moving air through the attic does not make it cool, but it keeps it much closer to outdoor temperature.
It carries moisture out. Every shower, every pot of pasta and every load of laundry puts water vapor into the house, and some of it finds its way into the attic. In a ventilated attic that vapor leaves. In an unventilated one it condenses on the cold underside of the roof sheathing in winter, which is how plywood delaminates and how mold gets started on rafters.
It protects the roof. Shingle manufacturers write ventilation requirements into their warranties for a reason. An overheated roof deck ages asphalt shingles faster from below than the sun does from above.
Why the intake side is the half that gets neglected
Exhaust vents are visible from the street. Ridge vents, turbines and gable louvers all get attention because you can see them. Soffit intake is tucked under the eave where nobody looks.
That creates a specific failure pattern. A homeowner adds ridge vent, the attic still runs hot, and nobody checks whether there is any intake feeding it. A ridge vent with no working soffit intake will still pull air from somewhere, and that somewhere is usually inside the house, through can lights, attic hatches, bath fan penetrations and the gaps around plumbing stacks. Now you are exhausting conditioned air and dragging indoor humidity up into the attic, which is the opposite of the goal.
Intake and exhaust should be roughly balanced, with about half the vent area low at the eaves and half high at or near the ridge. If anything, slightly more intake than exhaust is the safer error.
How much ventilation does an attic need?
The building code rule of thumb is net free ventilating area of 1 square foot for every 150 square feet of attic floor. That drops to 1 in 300 when the vents are balanced between upper and lower locations or when a proper vapor retarder is in place on the warm side of the ceiling. Net free area is the actual open area after you subtract the screen and the louver blades, not the overall size of the panel.
Here is what that works out to on a typical house.
| Attic floor area | Total NFA at 1/300 | Intake share (about half) | Exhaust share |
|---|---|---|---|
| 1,200 sq ft | 4.0 sq ft (576 sq in) | 288 sq in | 288 sq in |
| 1,600 sq ft | 5.3 sq ft (768 sq in) | 384 sq in | 384 sq in |
| 2,000 sq ft | 6.7 sq ft (960 sq in) | 480 sq in | 480 sq in |
| 2,400 sq ft | 8.0 sq ft (1,152 sq in) | 576 sq in | 576 sq in |
Now compare that to what different soffit products deliver. Numbers vary by manufacturer, so the published spec for the exact panel always wins over any general figure.
| Soffit type | Typical net free area | Notes |
|---|---|---|
| Solid (unvented) panel | 0 | Correct over porches and under gable rakes, not over attic space |
| Center-vented panel | Roughly 3 to 6 sq in per linear foot | Common in vinyl, moderate intake |
| Fully perforated panel | Roughly 7 to 10 sq in per linear foot | The usual choice for a continuous intake run |
| Individual round or rectangular vents | 4 to 10 sq in each | Retrofit option, easy to under-size |
On a 2,000 square foot attic needing about 480 square inches of intake, a fully perforated panel at roughly 9 square inches per foot would need somewhere around 55 linear feet of vented eave. Most houses have that and more. The problem is almost never the length of the eave. It is that the intake is blocked.
Why does the siding job matter so much here?
Because the soffit is part of the cladding system, not a separate accessory. When the siding comes off, the fascia and soffit go with it, and whatever has been hiding up there becomes visible for the first time in decades.
Four things routinely turn up.
- Insulation packed against the sheathing. Blown-in insulation that was never stopped at the top plate buries the eave cavity and seals the intake completely. Rafter baffles fix this and should go in before the new soffit closes the space.
- Vented panels installed over solid plywood. Someone installed perforated vinyl across an old wood soffit that was never cut open. It looks vented. It is not.
- Paint-sealed vents. On older homes with wood or aluminum soffit, repeated repainting closes perforations one coat at a time.
- Rot at the fascia and the eave edge. Overflowing gutters and roof edge details that let water run behind the fascia are the usual cause. That water damage has to be repaired before new material goes up, because new trim installed in front of the same water path fails the same way.
This is why we do full-replacement siding rather than siding over what is there. Taking everything down to the sheathing is what makes the soffit, the fascia, the house wrap and the flashing one continuous system instead of four separate patches. Siding, trim, soffit and fascia on that work carry a 30 year material and labor warranty under The Patriot's Promise.
What are the soffit material options?
Vinyl soffit is the most common. It is light, it never needs paint, it comes in solid, center-vented and fully perforated profiles, and it handles the humidity here without issue. It is the default on most vinyl siding projects.
Aluminum soffit is stiffer and spans a little better on wide eaves. It dents more easily than vinyl resists it, and it holds a baked finish well.
Fiber cement soffit is the match for a James Hardie job. It carries the same substrate and finish character as the walls, which matters on a house where the eave is deep and visible from the street. It requires separate vent provisions since the panel itself is solid.
The choice usually follows the walls. A Hardie house with vinyl soffit reads as a compromise from the sidewalk, and a vinyl house with fiber cement soffit is spending money where nobody will notice.
Does the ventilation work add to the siding price?
A full siding replacement in our market typically runs $12,000 to $25,000 installed, and that number already includes trim, soffit, fascia and house wrap. Soffit and fascia are not a surprise line item on a full replacement, because they come off with the rest of the envelope.
What can move the number is scope found after demolition. Rotted fascia board, damaged roof sheathing at the eave edge, or an attic that needs baffles installed across every rafter bay are real work and should appear as itemized lines rather than a vague allowance. If spreading the total is part of the plan, our financing options through the GreenSky program include no interest if paid in full within 6, 15 or 18 months and fixed rate terms for longer payoffs.
What should you ask before you sign?
- Is the soffit panel being quoted solid, center vented or fully perforated, and what is its published net free area?
- How many square feet is the attic, and does the proposed intake actually balance the existing exhaust?
- Are rafter baffles included where insulation reaches the eave?
- What happens if rot is found in the fascia or the eave sheathing, and how is that priced?
- Who physically installs it, and what is the labor term on the warranty?
Those five answers tell you whether the ventilation was engineered or just assumed.
The next step
If your attic runs hot, your upstairs rooms never cool down, or you can see paint-sealed or sagging soffit from the yard, have someone look at the eave before the siding decision gets made. Schedule a free in-home estimate and we will measure the house, look at what the soffit and fascia are actually doing, and give you one itemized number with the ventilation work spelled out as part of it.