Short answer
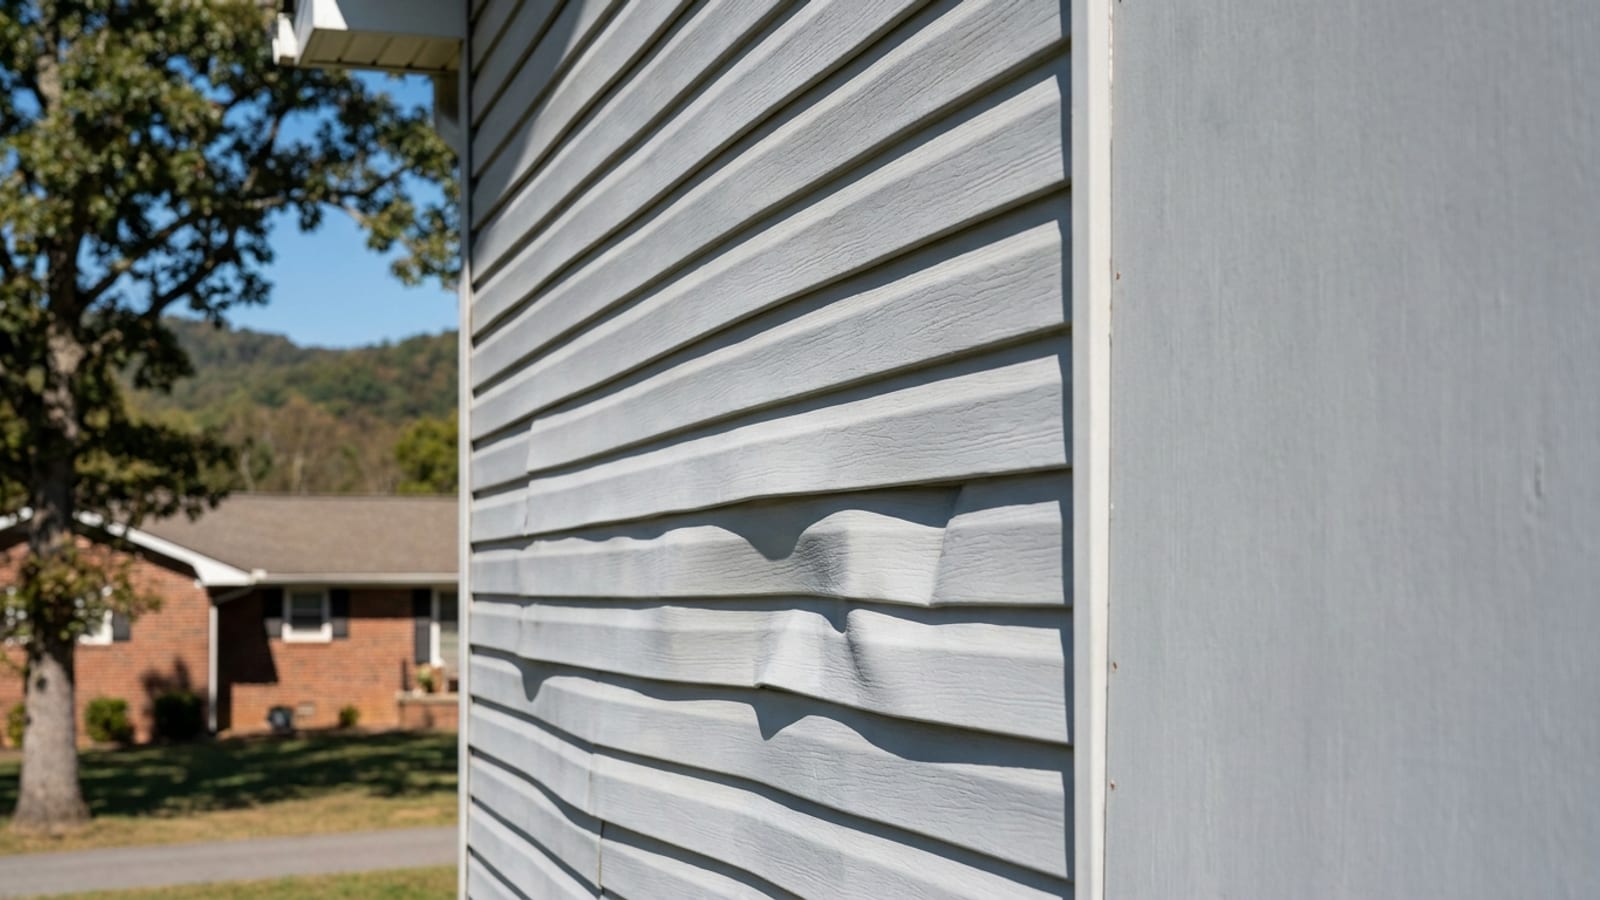
Buckled or wavy siding is nearly always a movement or moisture problem rather than a bad batch of material. Vinyl expands and contracts with temperature and has to be hung so it can slide, so nails driven tight, panels pushed up at the laps, or no gap left at the trim will force the courses to wave. Fiber cement and wood warp for a different reason, which is water getting behind the board with no way to dry.
Buckled or wavy siding is almost never a bad batch of material. It is a movement problem or a water problem, and which one you have depends on what the siding is made of. Vinyl has to be hung loose so it can slide as it expands and contracts, and when it cannot slide, it waves. Wood and fiber cement do not move much with temperature, so when those warp, water is the suspect.
That distinction matters because it decides whether you are looking at a cosmetic annoyance on one wall or a wall assembly that has been getting wet for years. Here is how to read what your siding is telling you.
Why does vinyl siding buckle in the first place?
Vinyl is a thermoplastic. It grows and shrinks measurably with temperature, and a long panel on a sunny south or west wall in the Tennessee Valley can see a surface temperature swing of well over a hundred degrees between a January night and a July afternoon. A twelve foot panel can change length by a noticeable fraction of an inch across that range.
The system is designed for exactly that. Vinyl siding hangs from a nail hem with elongated slots, and the nail is supposed to be driven in the center of the slot and left slightly loose, roughly the thickness of a dime off the surface. The panel locks into the course below and then floats. When the wall heats up, each panel slides a little and nothing shows.
Take that movement away and the panel still expands. It just has nowhere to go, so it bows outward between fasteners. That is the wave you are seeing. The same physics applies to the full siding replacement we install today, which is why proper fastening and clearance are not optional details.
The four installation errors that cause most waves
- Nails driven tight. Pinning the nail hem to the sheathing turns a floating panel into a fixed one. This is the single most common cause.
- Nails driven at the end of the slot. Even a loose nail stops movement if it is already jammed against one end of the slot before the panel expands.
- No expansion gap at trim. Panels need clearance where they butt into J-channel, corner posts and window trim. Cut a panel to a tight fit on a cool morning and it will press hard against the trim by mid afternoon in August.
- Panels forced up at the lock. Siding should be pushed up until the lock engages and then released, not stretched tight. Hanging it under tension builds stress into the wall that releases as a wave.
None of these show up on install day. They show up the first hot summer, which is why buckling complaints cluster in the second or third season after a job rather than the first week.
Can heat from something other than the sun warp vinyl?
Yes, and this one surprises homeowners because the distortion is usually a small area rather than a whole wall. A grill parked close to the house, a fire pit on a patio, a dryer vent discharging against the wall, or dark pavement throwing radiant heat upward can all soften vinyl locally. The giveaway is a melted or rippled patch with crisp edges in one spot while the rest of the elevation is perfectly flat.
Reflected sunlight does it too. Low-E glass on a neighboring house, a storm door, or a metal roof can concentrate a beam onto one section of siding and distort it in a narrow band. Manufacturers treat all of this as a heat source issue rather than a product defect, so it generally falls outside the product warranty. Shade, distance, or a more heat tolerant cladding in that location are the real fixes.
Why do fiber cement and wood siding warp instead of buckle?
Fiber cement and wood barely move with temperature, so heat expansion is not the story on those walls. What moves them is moisture.
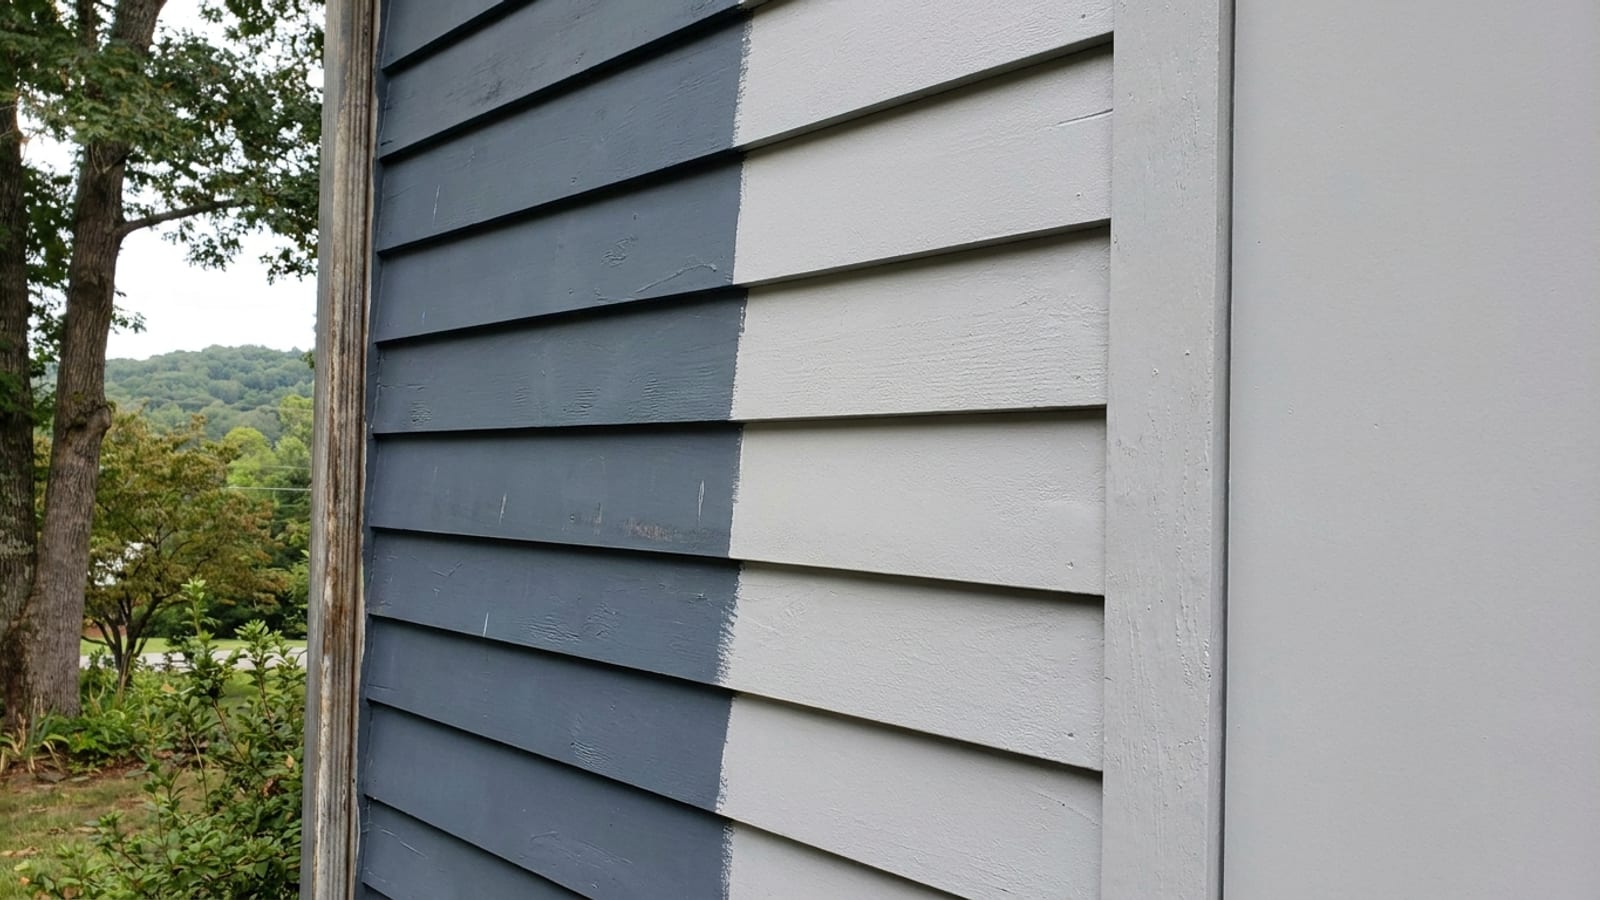
Wood siding cups and twists when one face takes on water and the other does not. A board that is painted on the front and bare on the back will absorb moisture from the wall cavity, swell on that side, and curl away from the house. Repeated wet and dry cycles make it permanent.
Fiber cement is dimensionally stable and will not rot, but it is not immune. Boards that were cut without sealing the exposed edge, planks installed in contact with a roof or a deck surface with no clearance, or courses installed over a wall with no drainage plane behind them can take on water at the edges and show swelling, delamination at the butt joints, or paint failure that looks like warping from the street.
The common thread with both materials is that water got behind the cladding and had no path out. A proper installation puts a house wrap drainage plane behind the siding, maintains clearance at grade, at roof lines and at horizontal surfaces, and flashes every penetration so what gets in can get back out.
How do I tell a repair from a full replacement?
One damaged area from a known cause is a different conversation than widespread distortion. Here is how the common symptoms sort out.
| What you see | Most likely cause | What it usually means |
|---|---|---|
| Waves on one hot elevation, flat elsewhere | Nailing or expansion gap error on that wall | System level issue, not isolated damage |
| Melted or rippled patch in one small area | Grill, vent or reflected sunlight | Local heat source, fix the source first |
| Panels loose or rattling after a storm | Fasteners pulled, lock disengaged | Repair if the panels are undamaged |
| Soft or spongy wall under the siding | Water intrusion and sheathing damage | Open the wall, full replacement territory |
| Cupped or twisted wood boards across the house | Moisture cycling with no drainage plane | Cladding system has reached the end |
| Fiber cement swelling at butt joints | Unsealed cuts or missing clearance | Depends on how widespread it is |
The honest rule is that one symptom on one wall is a repair conversation and three symptoms spread across the house means the cladding system is done. We do full siding replacement only, including trim, soffit, fascia and house wrap, because replacing the panels without correcting what moved them puts you back in the same place in a few seasons.
What does a correct replacement change?
When the old siding comes off, the sheathing is visible for the first time in decades. That is when the actual condition of the wall gets decided rather than guessed at. Damaged sheathing gets replaced, the drainage plane goes on as a continuous layer, and flashing at windows, doors and roof intersections gets detailed before any new cladding goes up.
Then the new material is hung to manufacturer spec. For vinyl that means centered fasteners, correct nail depth, and planned expansion clearance at every trim intersection. For James Hardie fiber cement it means correct fastener type and spacing, sealed cuts, proper clearances and the blind nailing pattern the manufacturer requires. We hold James Hardie Alliance Select certification specifically so those installation details match what the warranty assumes.
A full siding replacement in our market typically runs $12,000 to $25,000 installed including trim, soffit, fascia and house wrap, with most projects taking four to seven days on site. Where a house lands in that range depends on square footage, stories, trim detail and what the sheathing looks like underneath. Homeowners who want to spread that number have financing options available through the GreenSky program, including no interest if paid in full plans and fixed rate terms. The workmanship side is covered in writing under The Patriot's Promise, which names a term for labor and not just material.
What should I do next?
Walk the house on a hot afternoon rather than a cool morning, because that is when expansion problems are at their most visible. Look down each wall at a low angle with the sun raking across it, press on any area that looks suspect, and check the bottom course and the corners where water tends to show up first. Note which elevations are affected and whether the distortion is one spot or the whole wall.
Then have it looked at. A free in-home estimate puts an estimator on your walls to measure, check the condition of the sheathing where it is visible, and give you one itemized number with the scope spelled out. It is a sales appointment and it is also the only way to get a real figure for your house instead of a range. Request an estimate and we will come look at what is actually happening behind those panels.