Short answer
Soffit and fascia are priced by the linear foot of eave and rake rather than by the square foot of wall, and on most homes they are replaced as part of a full siding job, which runs $12,000 to $25,000 installed in our market including trim, soffit, fascia and house wrap. Where your house lands depends on how many linear feet of overhang you have, how many stories, the material you choose, and how much rotted wood has to come out before new material goes on. The itemized number comes from a free in-home estimate, because nobody can price the wood they have not seen yet.
Soffit and fascia replacement is priced by the linear foot of roof edge, not by the square footage of your walls, and on most homes it is done as part of a full siding replacement rather than as a standalone job. In our market a full siding project runs $12,000 to $25,000 installed, and that figure already includes trim, soffit, fascia and house wrap as one system. The two numbers homeowners usually want (what does the eave cost, and what does the whole envelope cost) are harder to separate than they expect, and this post explains why.
What are you actually paying for at the eave?
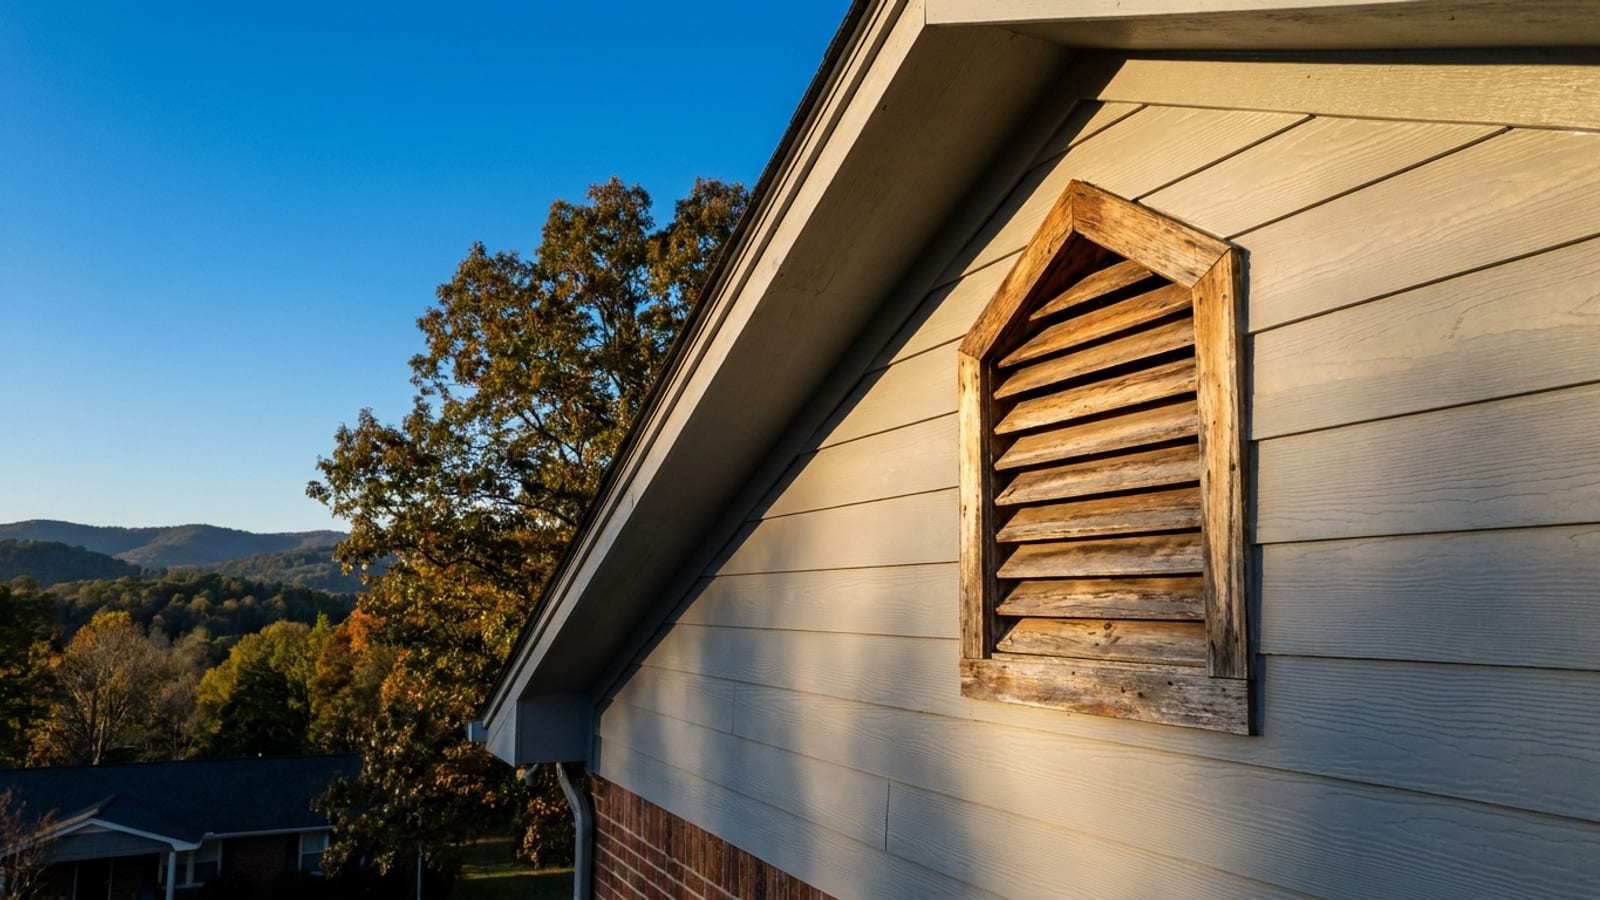
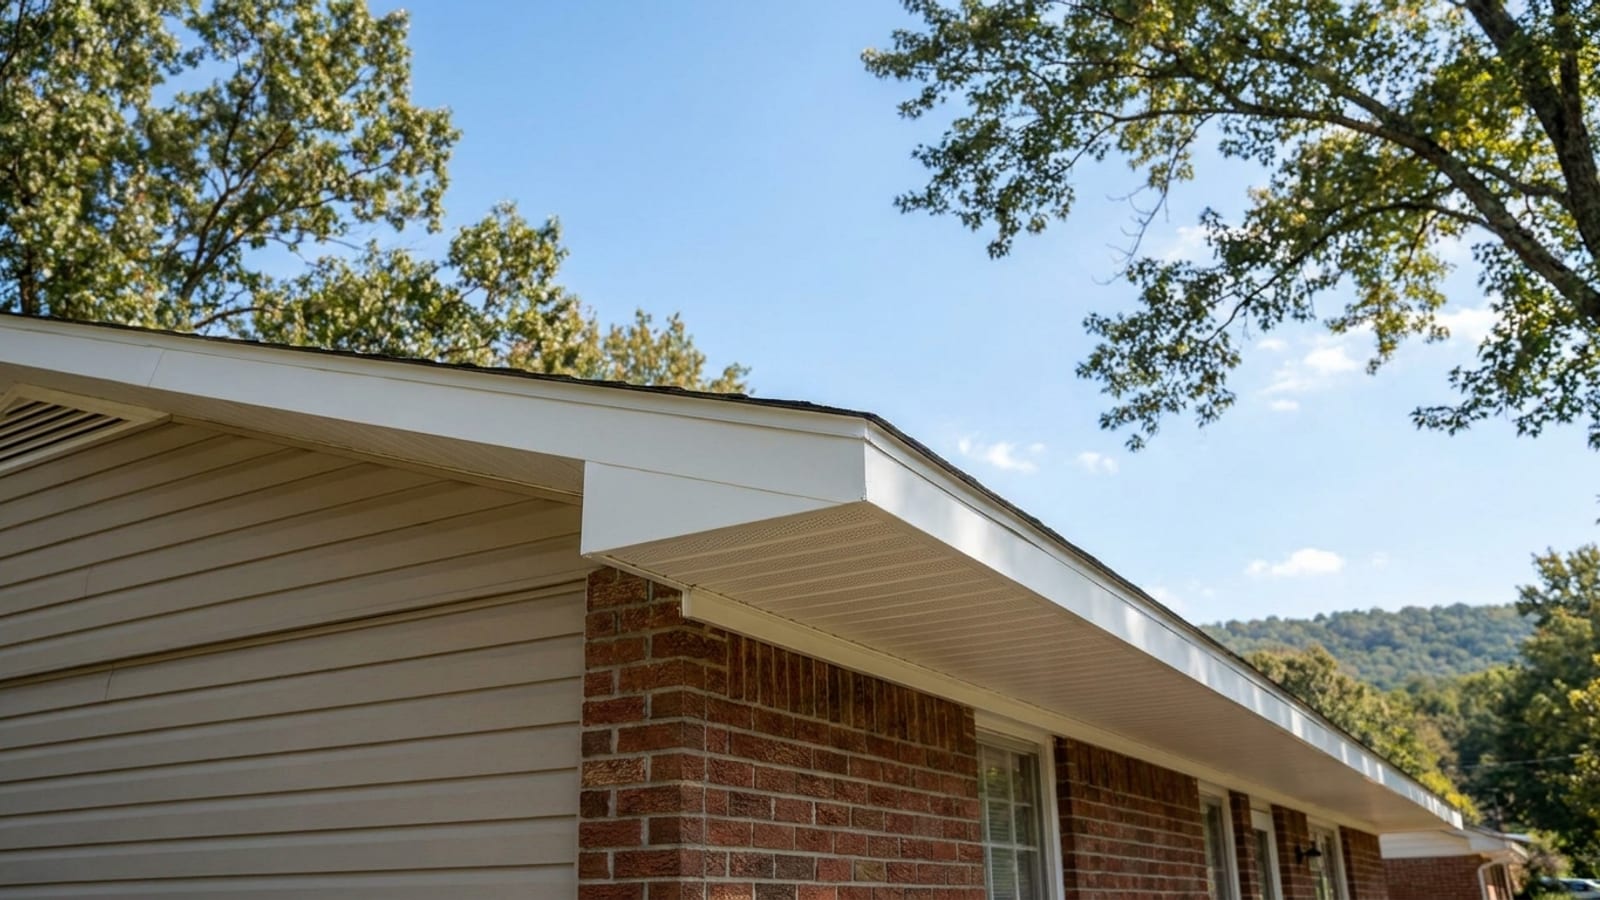
The eave is a small assembly doing a lot of work. The fascia is the vertical board that closes off the ends of the rafter tails and carries the gutter. The soffit is the horizontal panel underneath that closes the gap between the fascia and the wall, and on most homes it is also the air intake for the attic. Behind both sits the drip edge, the rafter tails and the sheathing edge.
So a replacement at the eave is four things in one line item:
- Removal of the old fascia, soffit panels and any rotted wood behind them
- Repair or sistering of rafter tails and sheathing edge where the wood has gone soft
- New subfascia and fascia, new vented soffit panels and the channel or receiver that holds them
- Gutter removal and reinstallation, because the gutters hang on the board being replaced
That is why siding replacement and eave work are quoted together on most houses. When we replace cladding, the trim, soffit and fascia come with it as part of the envelope, because the soffit return, the frieze board and the top course of siding all land in the same few inches.
How is the work measured?
Walls get measured in square feet. Eaves get measured in linear feet, counted in two separate runs:
- Eave runs are the horizontal edges where the gutters hang.
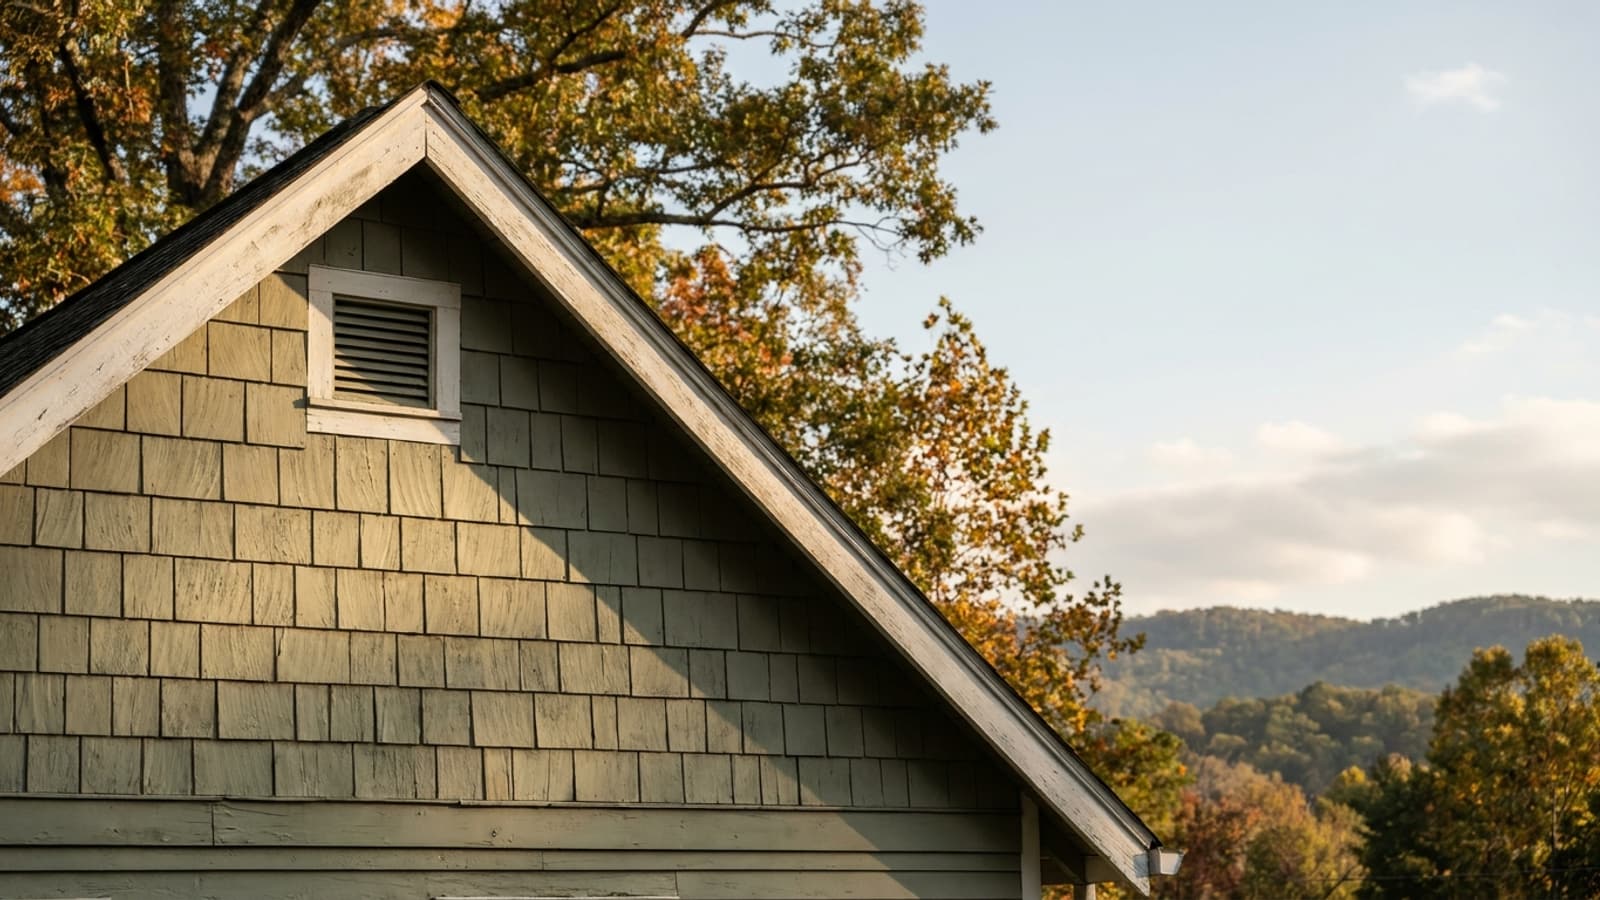
- Rake runs are the sloped edges that climb the gable ends. Rake trim usually has no soffit under it, but the board itself still has to be replaced and it is harder to reach.
A simple rectangular ranch with two long eaves and two short rakes carries far fewer linear feet than a similarly sized home with a cut-up roof, three gables, a bump-out and a porch. Two houses can have identical heated square footage and a meaningfully different number at the eave.
The second measurement that matters is overhang depth. A 12-inch overhang and a 24-inch overhang both count as one linear foot of eave, but the deeper one takes twice as much soffit panel and more framing to support it.
What drives the price up or down?
| Factor | Why it matters | Effect on cost |
|---|---|---|
| Linear feet of eave and rake | The unit the work is measured in | Direct and largest |
| Number of stories | Staging, ladders and lift access | Moderate to high |
| Overhang depth | More panel area and more support per foot | Low to moderate |
| Roof complexity | Gables, dormers, porch returns and corners | Moderate |
| Rotted wood found | Rafter tails and sheathing edge repair | Low to high, unknown until opened |
| Material choice | Vinyl, aluminum or fiber cement trim | Low to moderate |
| Gutter handling | Remove and reset, or replace | Low to moderate |
| Ventilation correction | Adding intake where there was none | Low |
The one line on that table nobody can price from the driveway is rot. Everything else can be measured with a tape and a ladder.
Why rotted wood is the real variable
Soffit and fascia fail from water, and water does not stop at the board you can see. An overflowing gutter runs behind the fascia and wicks into the rafter tails. A debris-packed valley dumps onto one short stretch of eave for years. By the time the paint is peeling, the subfascia is often spongy and the last few inches of roof sheathing may be soft too.
An honest estimate handles this one of two ways: a stated allowance for a reasonable amount of wood repair, or a clear per-unit price for repair beyond what is visible. What should make you uneasy is a quote that does not mention the possibility at all. Replacing the visible board and leaving wet framing behind it means the new material fails on the same schedule the old one did.
Does material choice change the number much?
Less than most homeowners expect, because labor and access dominate the eave. Still, the three common choices behave differently.
Vinyl is the lightest and typically the least expensive. Vented vinyl soffit panels are the most common product on residential eaves in Tennessee, Georgia and Alabama, and they hold up well when the attic above them is ventilated correctly.
Aluminum holds a straighter line on long runs and takes the heat at a dark roof edge without softening. Aluminum fascia wrap over a sound wood subfascia is a durable, low-maintenance detail, and it is the standard pairing with aluminum soffit.
Fiber cement trim is the match for a James Hardie wall. It costs more per foot and it is heavier to hang, but the fascia then reads as part of the same system as the siding and carries the same finish. As a James Hardie Alliance Select contractor we install it to the clearances and fastening pattern the manufacturer specifies, which is what keeps the product warranty intact.
The cheapest material on a two-story gable end is still more expensive to install than the priciest material on a one-story ranch. Access wins.
Is it cheaper to do the eave with the siding?
Yes, meaningfully, and it is the main reason we do full envelope replacement rather than piecemeal work. The crew, the staging and the setup are already there. The top course of siding has to tie into the frieze and soffit anyway, so doing the eave later means disturbing work that was just finished. Doing it first and siding later means the same thing in reverse.
There is also a sequencing benefit most homeowners only notice afterward. With the siding off, the sheathing edge and rafter tails are fully visible, and any water path that caused the original damage can be corrected before the new material covers it. That is the step that makes the second installation last longer than the first one did.
If the number is the obstacle rather than the timing, spreading it is usually easier than splitting the work. Our financing options through the GreenSky program include no-interest-if-paid-in-full plans at 6, 15 or 18 months and fixed-rate terms for longer payoffs, with zero down for most approved homeowners, subject to credit approval.
What about the gutters?
Gutters come down for fascia work, every time. That makes the project the single best moment to deal with them. If the existing gutters are sound and sized correctly, they go back up on the new board. If they are sagging, undersized for the roof area feeding them, or pitched wrong (which is often what rotted the fascia in the first place), replacing them while the eave is open costs far less than doing it as its own trip.
Ask for the gutter handling to appear as its own line on the estimate so you can see what you are paying for rather than guessing.
What does the finished work come with?
Two things worth confirming in writing before you sign anything: the term of the workmanship coverage and the term of the material coverage. Our siding work, including trim, soffit and fascia, is backed by The Patriot's Promise with material and labor stated in writing, plus a signed timeline agreement and $2 million in liability insurance on every job. A lifetime material warranty paired with a one-year labor warranty is a much weaker promise than it sounds, and the eave is exactly the kind of detail where that distinction eventually matters.
Most full siding projects, eave work included, run 4 to 7 days on site depending on the size of the house and what the crew finds once the old material is off.
What is the next step?
Walk your eave line first. Note where the gutters overflow, where paint will not hold, and where panels sag or have separated. Those spots tell you roughly how much wood repair the job is likely to carry. Then get a real number: schedule a free in-home estimate and we will measure the linear feet of eave and rake, check the condition of the fascia and rafter tails, look at how the attic is vented, and give you one itemized price with the material and the repair approach spelled out.