Short answer
A siding crew checks whether air can still get into the attic low and out of it high once the new cladding and trim are on. That means confirming the soffit intake is open, deciding whether the gable vents stay or get replaced, and making sure a gable vent is not working against a ridge vent that was added later. The vents sit inside the siding scope, so the right time to sort the system out is while the walls are open.
A siding crew checks attic ventilation because the places air enters and leaves an attic are the same places the crew is about to take apart. The soffit, the fascia, the frieze board and the gable vent all come off during a full siding replacement, and whatever goes back up decides whether the attic can still breathe.
That is the short version. The longer version is worth reading, because ventilation is one of the few parts of a siding job that is invisible from the street and expensive to correct after the scaffolding is gone.
Why does a siding crew care about attic vents at all?
A siding replacement is an envelope job, not a panel job. The crew strips the old cladding, inspects the sheathing, installs house wrap, and rebuilds the trim, soffit and fascia before the new material goes on. Every one of those steps touches an air path.
Attic ventilation works on a simple principle. Cool air enters low, usually at the soffits. Warm, moist air leaves high, at the ridge or near the peak of a gable. If intake and exhaust are both open and reasonably balanced, the attic stays close to outdoor temperature and the moisture that rises out of the living space keeps moving. If one end of that path gets choked, the attic holds heat in August and holds moisture in January.
What makes this a siding question rather than a roofing question is that the intake end lives in the soffit, and the gable end vents live in the wall. Both are ours to rebuild.
What is the difference between a gable vent and a ridge vent?
They are both exhaust, and that is exactly why they sometimes argue with each other.
Gable vents
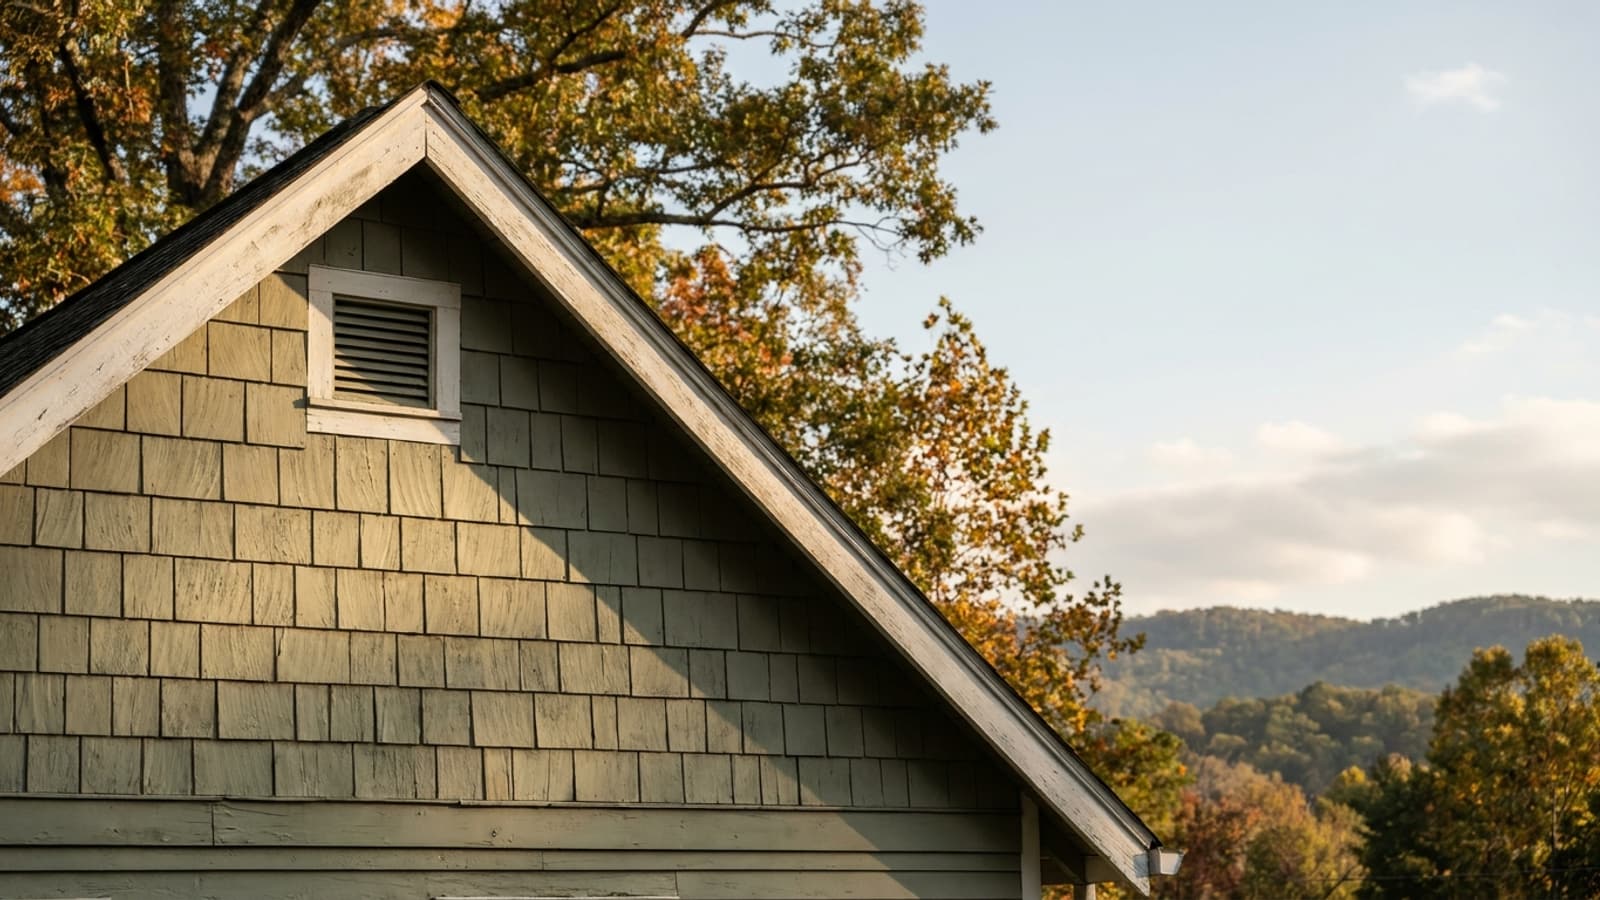
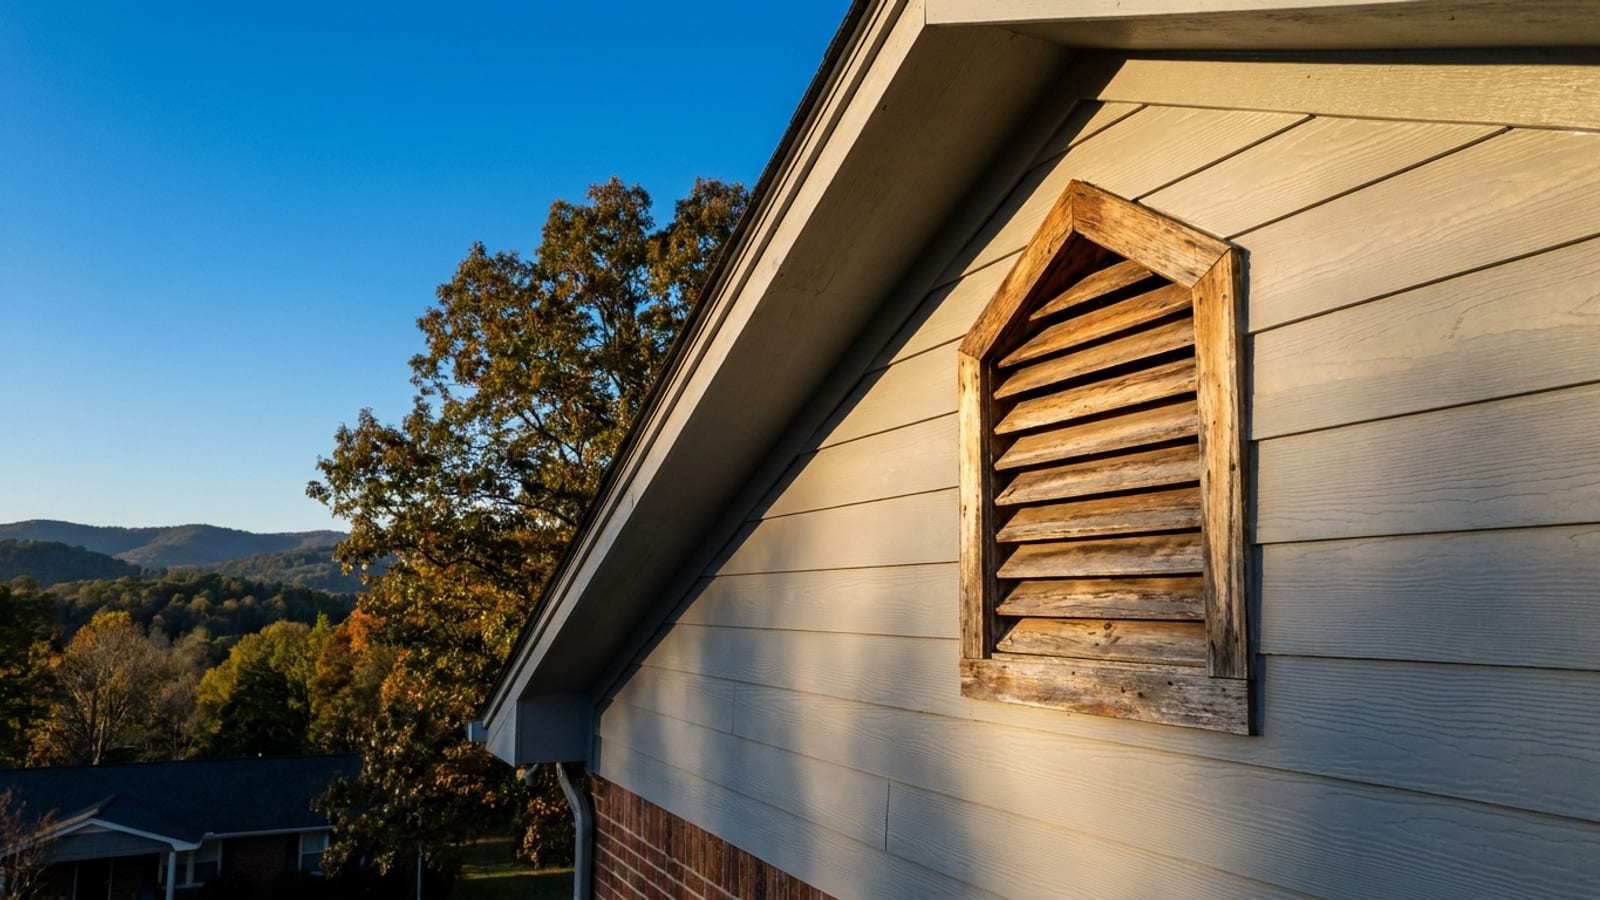
A gable vent is the louvered triangle, rectangle or half-round set high in the end wall of the house. It is the oldest common attic exhaust in this region and you see it on everything from 1950s ranches to new construction. Air moves across the attic from one gable to the other, driven mostly by wind rather than by heat rise.
Ridge vents
A ridge vent runs along the peak of the roof under a cap shingle. It is continuous, it works with the stack effect rather than against it, and it pairs with soffit intake to move air up the underside of the roof deck. Most re-roofs done in the last twenty years added one.
Soffit vents
Soffit vents are intake, not exhaust. Vented panels, continuous strip vents or round plugs in the eave let outside air in at the bottom of the roof slope. This is the part homeowners forget, and it is the part most often blocked, by old paint, by insulation stuffed against the roof deck, or by a previous siding job that installed solid soffit panels because they cost less.
Can a gable vent and a ridge vent work together?
Sometimes, and sometimes not. When a ridge vent is installed on a house that already has gable vents, the ridge can end up drawing its air from the nearest gable opening instead of from the soffits. The result is a short circuit. Air loops through the top of the attic and the lower section of the roof deck never gets scoured.
The common fix is to close the gable vents so the system runs soffit to ridge. The reason that is not an automatic answer is intake. On a house with narrow eaves, few vented panels or insulation packed into the eave bays, the soffits may not supply enough air to feed the ridge, and closing the gables leaves the attic worse off than it started.
So the crew looks at three things before deciding: how much continuous ridge vent exists, how much open soffit intake exists, and whether baffles keep the insulation off the roof deck at the eave. That assessment happens at the estimate, while there is still time to price it.
How much ventilation does an attic actually need?
The common code benchmark is 1 square foot of net free vent area for every 150 square feet of attic floor, which drops to 1 in 300 when intake and exhaust are balanced and the intake sits in the lower half of the attic. Local amendments vary across Tennessee, Georgia and Alabama, so the number to design to is the one your jurisdiction enforces.
The word that trips people up is net. A 12 by 18 inch gable vent is not 1.5 square feet of ventilation. Louvers, frame and insect screen cut the usable opening sharply, often to less than half the face area. Manufacturers publish net free area for each unit, and that published figure is what belongs in the math.
What does a crew check on the gable end before siding goes on?
| What gets checked | Why it matters | Typical outcome |
|---|---|---|
| Net free area of the existing vent | Tells you what the attic is actually getting | Keep, upsize or close |
| Condition of the louver and screen | Broken louvers let in rain, missing screen lets in wasps and birds | Replace with the new wall |
| Flashing and head detail | A vent is a wall penetration and needs lapping like a window | Re-flash into the new house wrap |
| Soffit intake, open or painted shut | Decides whether a ridge vent has anything to pull | Vented panel count set in the quote |
| Baffles at the eave | Insulation against the deck blocks intake even with vented soffit | Flag for insulation work |
| Framing around the opening | Rot shows up here because water runs down the gable | Repair before cladding |
| Ridge vent present or not | Determines whether gables stay open | Coordinate, do not guess |
The framing line on that table is the one that surprises homeowners most often. Gable vents sit high on a wall that takes wind-driven rain with no roof overhang above it on many elevations. When the old flashing has given up, the damage shows in the sheathing right below the vent, and nobody sees it until the siding comes off.
Should the gable vent be replaced when the siding is?
In most cases, yes, and the reason is sequencing rather than appearance. The vent flange tucks under the siding and trim. Replacing it later means cutting into a finished wall and patching courses that will never match quite as well as a factory run. Replacing it now means it gets integrated into the same water-resistive barrier as every other penetration on that wall, lapped so water sheds down and out.
There is also a cosmetic argument, and it is legitimate. A chalked, sun-faded vent on a brand new gable end is the one thing people notice. New vents in a color that works with the cladding and trim are a small line item on a project that typically runs $12,000 to $25,000 installed across our market.
If the gables are being closed because a ridge vent is doing the work, the opening gets framed, sheathed, wrapped and sided as solid wall. Some homeowners keep the louvered look as a non-functioning decorative panel, which is fine as long as the wall behind it is sealed properly.
How does this affect the siding quote and schedule?
It affects the quote in the trim and accessory lines rather than in the square footage. Vented soffit panel costs more than solid. New gable vents are a per-unit item. Framing repair found under an old vent is quoted when it is found, not assumed up front, because no two walls are in the same condition.
Schedule-wise, none of this adds a separate trip. A full siding replacement here generally runs 4 to 7 days, and the vent work happens inside that window as the crew works elevation by elevation. If the project is being financed, the ventilation items are part of the one itemized number rather than a change order later, and financing options apply to the whole project total.
When it is built this way, the ventilation details fall under the same 30-year material and labor siding coverage described in The Patriot's Promise, because they were installed as part of the system rather than bolted onto it.
What should you do before your siding estimate?
Two things, and both take ten minutes.
- Walk outside and look at the peak of the roof. If you see a continuous raised cap along the ridge, you have a ridge vent. Note whether you also have gable vents.
- Stand under the eave and look up. If you see solid panels with no perforation or slots, the attic has little or no intake, and that is worth saying out loud at the estimate.
From there, the estimator measures, inspects the gable ends and soffits, and gives you one itemized price with the vent plan spelled out. Book a free in-home estimate at /get-estimate/ and we will walk the ventilation path with you before anything comes off the wall.