Short answer
You need a new frame — a prehung unit — unless the existing jamb is sound, square, dry and sized to a slab you can actually buy. A slab swap is the right call when the door panel itself is damaged or dated but the opening around it still works, and it is the faster, cheaper job when it genuinely applies. Most exterior door replacements in this market end up prehung, because the jamb, threshold and weatherstripping are usually where the real problem lives.
Most exterior door replacements end up being prehung units, not bare slabs. A slab swap — buying only the door panel and hanging it in the jamb you already have — is the right answer when the existing frame is sound, square, dry and sized to a door you can actually buy. When any one of those four things is off, a new slab fits new material to an old problem and the door still does not close the way you want it to.
The short version: if the problem is the door, buy a door. If the problem is the opening, buy the opening.
What is the difference between a slab and a prehung door?
A slab is the door panel by itself. No jamb, no threshold, no weatherstripping, no hinges attached. It has to be cut to height if needed, mortised for hinges, bored for the lockset and deadbolt, and hung in the frame that is already in the wall.
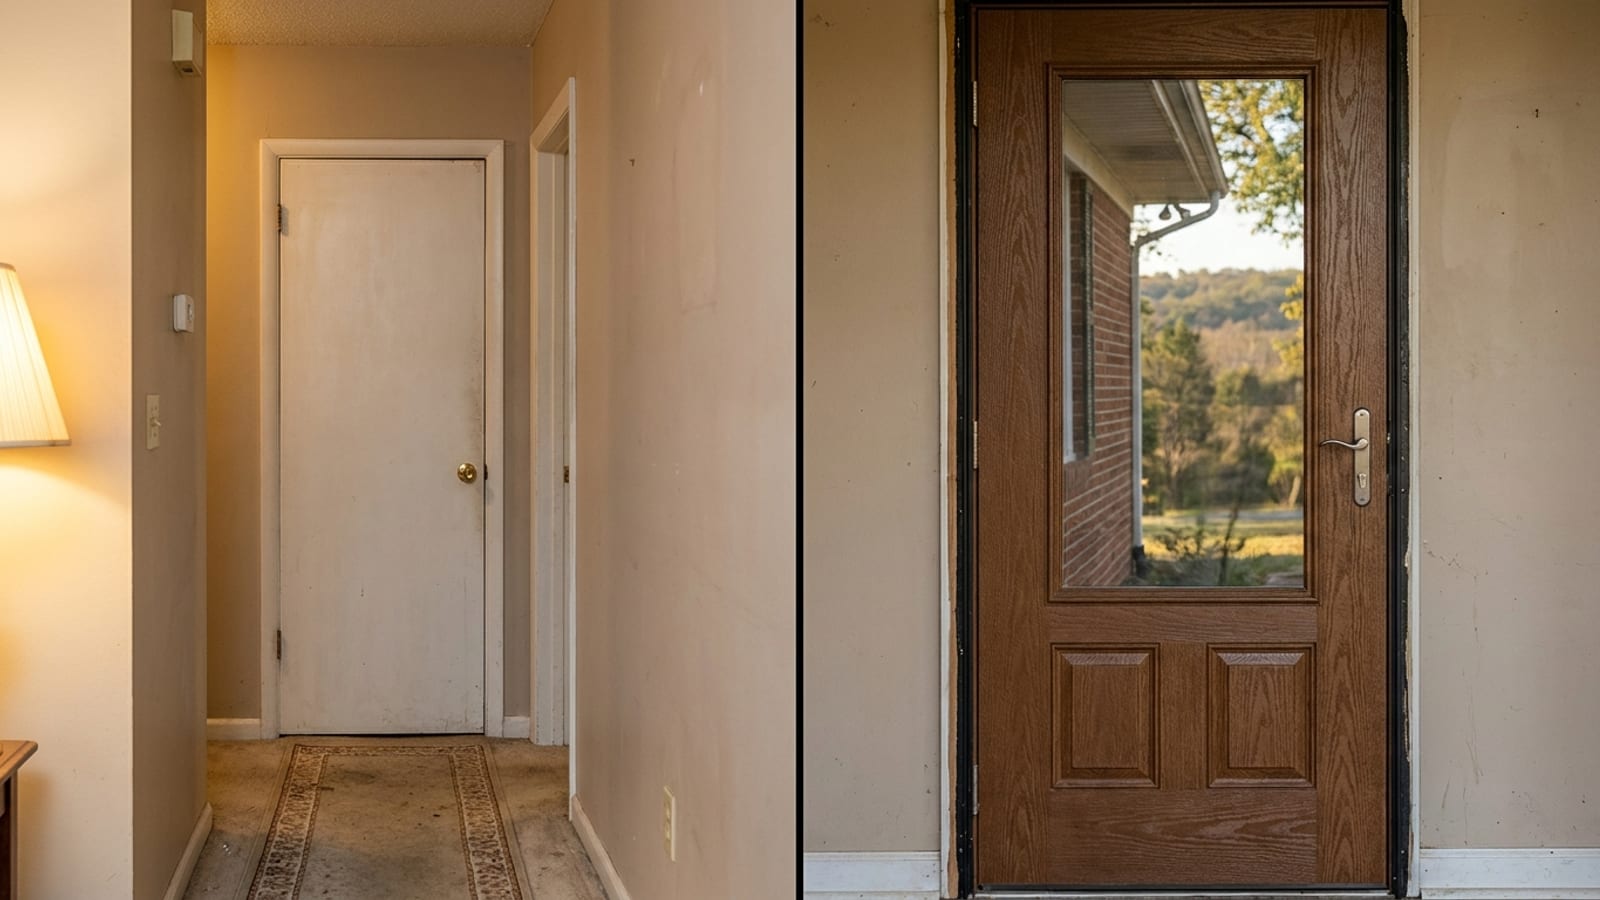
A prehung unit is the door already hanging in a brand-new frame. It arrives as one assembly: jamb legs, head jamb, threshold, weatherstripping, hinges mounted, brickmold or exterior casing attached, and the panel pre-bored for hardware. The old frame comes out to the rough framing and the whole unit goes back in plumb, level and square, with shims, insulation and air sealing around the perimeter.
That difference matters more on an exterior door than on an interior one. An entry door is part of the building envelope. The seal against wind-driven rain is made where the panel meets the weatherstripping on the jamb, and where the sill pan and threshold handle water. A slab cannot fix either of those parts, because it is not either of those parts. Our full entry, patio and storm door work is built around that distinction — we quote the scope the opening actually needs rather than the one that looks cheapest on paper.
When can you replace just the slab?
A slab replacement is a legitimate, money-saving choice when all of the following are true:
- The jamb is solid wood or solid composite with no soft spots, no splitting and no delamination.
- The frame is still plumb and square, and the existing door closes and latches without being forced.
- The threshold is intact, adjustable and not rusted, cracked or rotted at the ends.
- The weatherstripping is in good shape or can be replaced as a part.
- The door is a standard size — a slab has limited room for trimming, especially a fiberglass or steel one.
- You like the opening as it is. No change in swing, width, height, sidelights or transom.
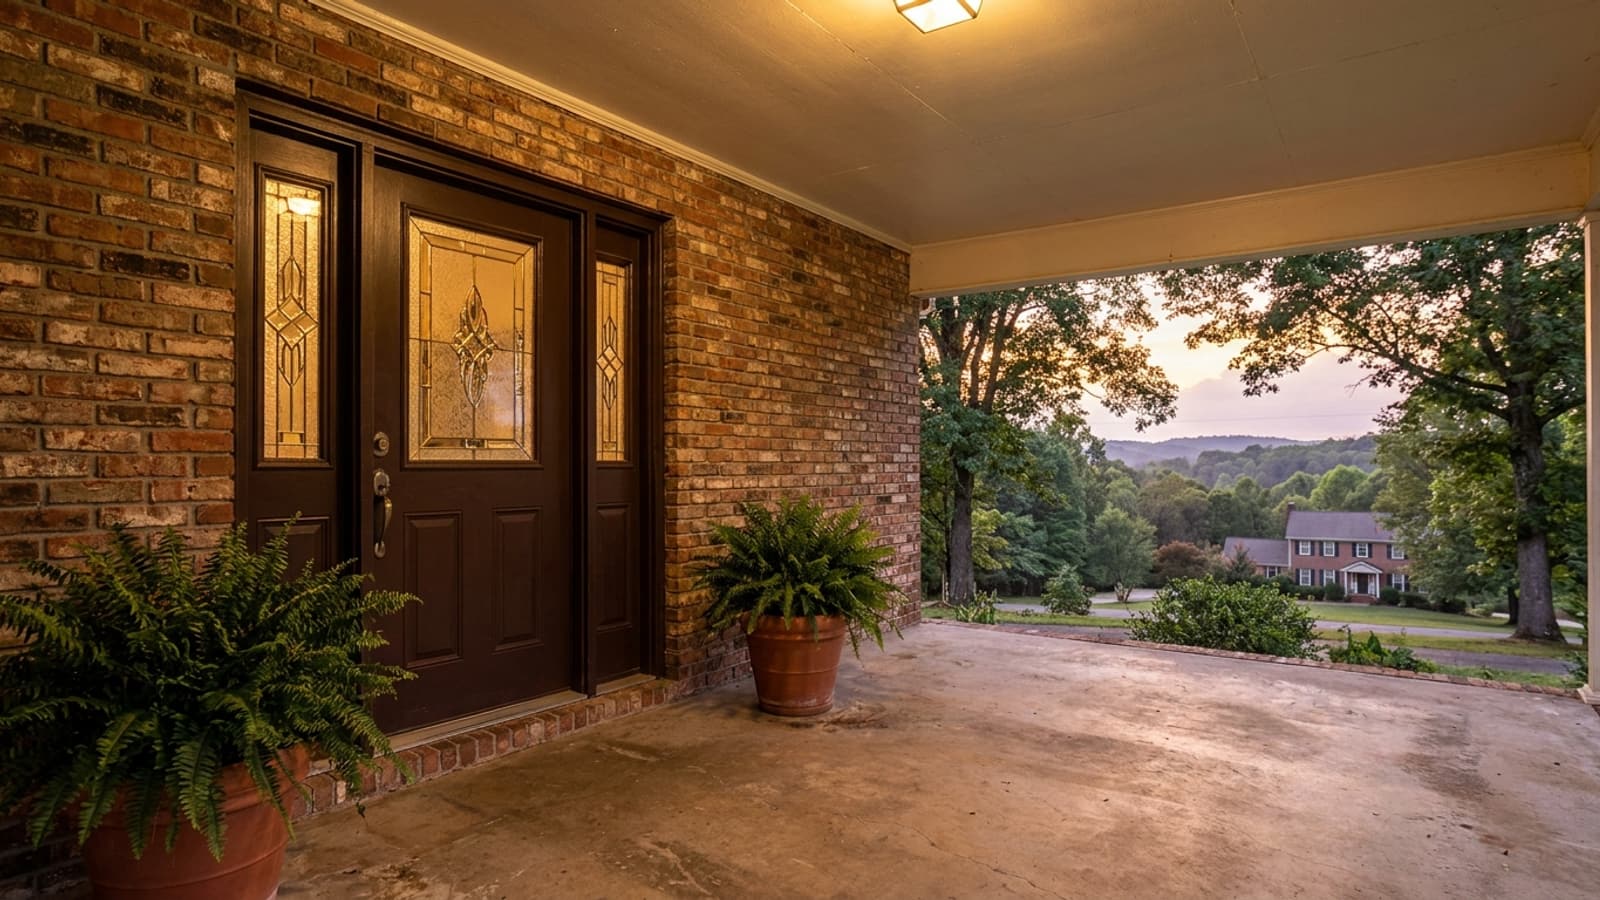
The classic good candidate is a door under a deep covered porch that got dented, scratched or simply looks dated after twenty years, in a house where the jamb has never seen direct weather. Swap the panel, rehang it on the same hinges, and you are done.
One caution specific to steel and fiberglass: you cannot plane them like a wood door. Steel skins have a limited trim allowance and fiberglass usually has a small sanding allowance at the bottom rail only. If the opening is a non-standard height, the slab route closes off quickly.
When do you need a full prehung replacement?
Any one of these pushes the job to prehung:
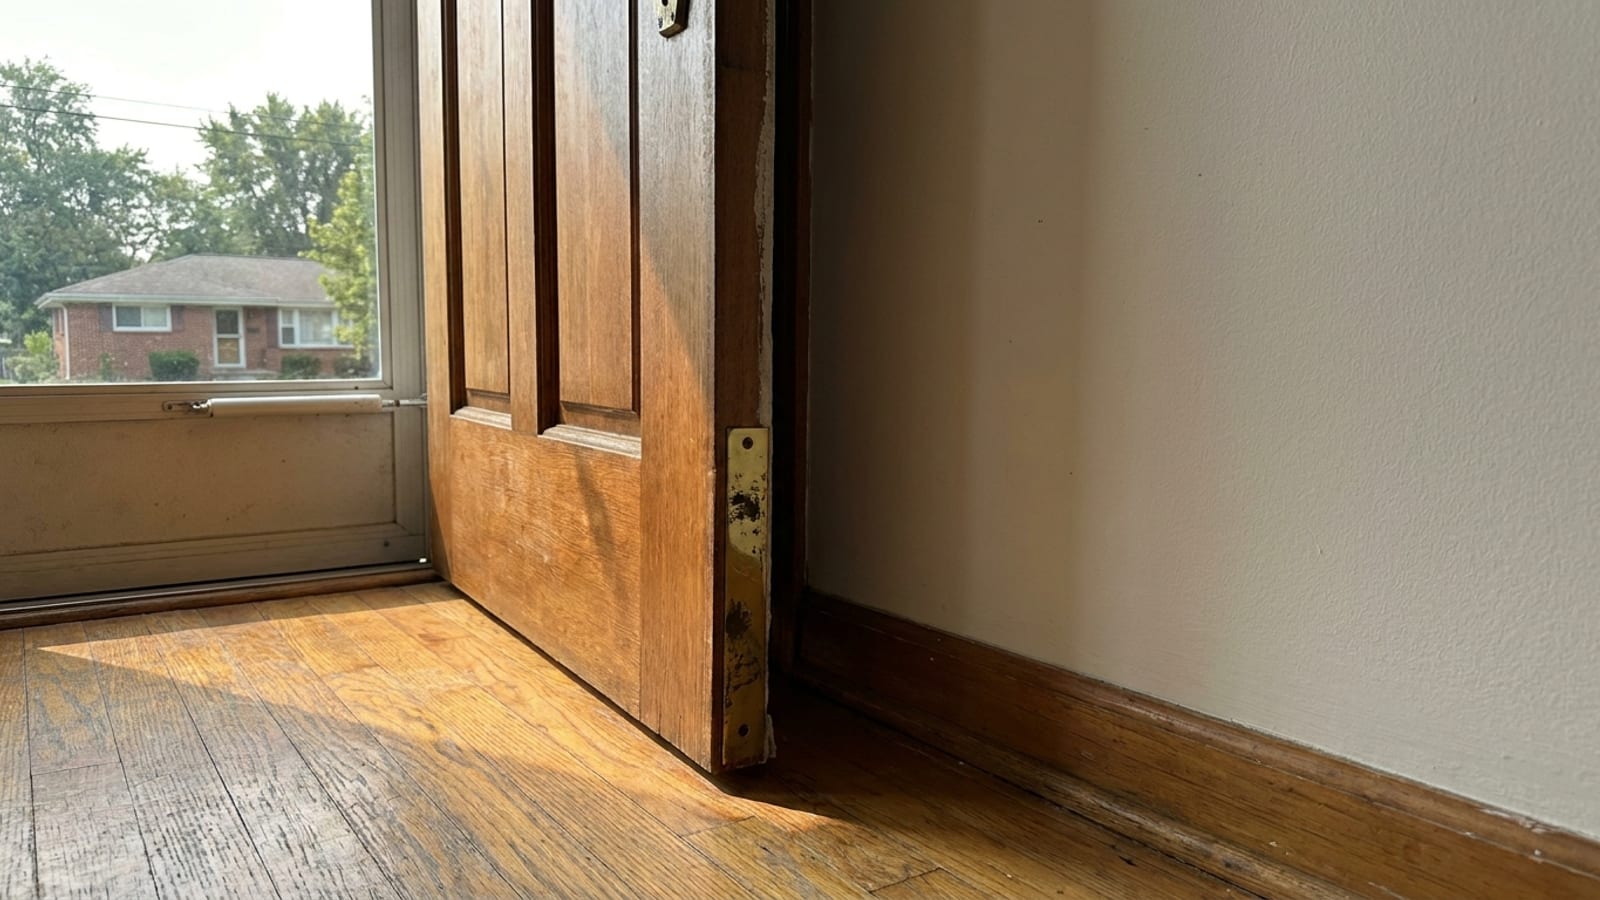
The jamb is rotted or soft. Press a screwdriver into the bottom twelve inches of each jamb leg and into the brickmold. If it sinks, the frame is finished. This is the single most common finding on doors that take direct weather in the Southeast.
The frame is out of square or racked. If the gap between the door and the jamb is wide at the top and tight at the bottom, or the door has to be lifted to latch, the frame has moved. Hanging a perfect new slab in a racked frame produces a door with the same uneven gap and the same air leak.
The threshold is failing. A cracked, rusted or flattened threshold is a water path into the subfloor. Thresholds are part of the prehung assembly for a reason.
The weatherstripping kerf is damaged. If the groove that holds the weatherstrip is torn out or painted shut, you cannot get a clean compression seal no matter which panel you hang.
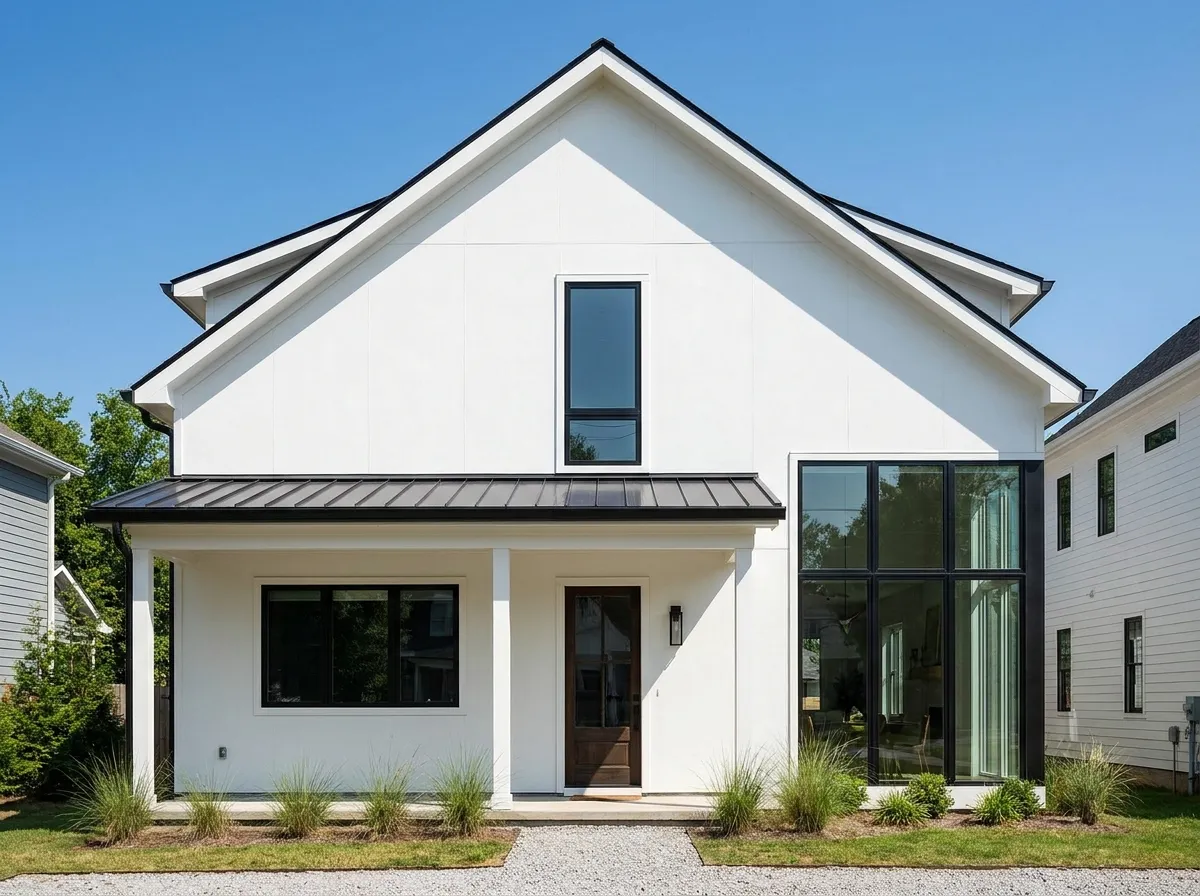
You are changing anything about the opening. Going from a solid door to one with glass, adding sidelights, changing the swing from inswing to outswing, or going to a wider leaf is a frame job and sometimes a framing job. Sidelights in particular widen the rough opening — that is structural work, not an accessory.
There is evidence of past water intrusion. Staining on the subfloor, a spongy spot in front of the door, or peeling paint on the interior casing all mean the opening needs to be opened up, dried, repaired and flashed properly before new material goes in.
How do you check your own frame before the estimate?
Ten minutes with a screwdriver and a level tells you most of it.
- Close the door and look at the gap all the way around. It should be even, about the width of a nickel.
- Put a level on the hinge jamb. Check plumb in both directions.
- Press the screwdriver into the jamb bottoms, the threshold ends and the exterior brickmold.
- Open the door and look at the weatherstrip. Is it compressed flat, torn, or painted over?
- Stand inside with the door shut on a bright day. Daylight around the perimeter is an air leak you can see.
- Look at the floor just inside the threshold for staining, cupping or a soft feel underfoot.
If steps one through three come back clean, a slab is on the table. If three or six come back bad, it is a prehung and probably some carpentry under the threshold.
How do the two options compare?
| Slab only | Prehung unit | |
|---|---|---|
| What you get | Door panel only | Panel, jamb, threshold, weatherstrip, hinges, exterior casing |
| Requires a sound existing frame | Yes | No |
| Fixes air leaks at the jamb | No | Yes |
| Fixes a failing threshold | No | Yes |
| Allows a change in size or swing | No | Yes |
| Hardware | Must match existing mortises and bore | Pre-bored and pre-mortised |
| Typical labor | Shorter, usually part of a day | Usually a day for a single entry door |
| Exterior trim and flashing work | Minimal | Included in the scope |
| Best for | A dated or damaged panel in a protected, square opening | Weather-exposed entries, rot, racked frames, any size or style change |
What does it cost, and where does the money go?
A replacement exterior door installed runs about $3,973 to $7,500 in our market. That is a complete number — the unit, the frame, the hardware, the labor and the finish work. What moves a quote inside that range is material, how much glass is in the door, whether there are sidelites or a transom, and what the crew finds once the old unit is out.
A slab-only job sits below a full prehung replacement because you are buying less product and less labor. The honest caveat is that the savings only hold if the frame checks out. Where a slab was quoted and the jamb turns out to be soft once the panel comes off, the job becomes a prehung — and paying for the slab first means paying twice. That is why the condition of the frame gets checked at the estimate rather than on install day.
Spreading the number out is its own decision. The financing options through the GreenSky program include no-interest-if-paid-in-full plans at 6, 15 or 18 months and fixed-rate terms, with zero down for most approved homeowners.
Does the warranty change between a slab and a prehung?
A warranty can only cover what you bought. With a slab, the new panel is new and the frame around it is however old it was — the weatherstrip, the threshold and the jamb are still the originals. With a prehung, the entire assembly and the installation that seals it are new together, which is why a full unit is the stronger position if the goal is a door that stops air and water for the next couple of decades.
Both material and labor are spelled out in writing under the Patriot's Promise. When you are comparing any two door quotes, read the labor term specifically — a strong material warranty paired with a one-year labor term is a much weaker promise than it sounds, and installation details are what most service calls turn out to involve.
What about patio, French and storm doors?
Sliding patio doors and French doors are effectively always a unit replacement. The panels, track, frame and sill are engineered as one system, and there is no meaningful slab-only path. A sticking slider is usually a roller or track question first, and a frame question second.
Storm doors are their own animal — they mount to the existing exterior casing and do not touch the primary door's frame at all. If the brickmold is rotted, that gets repaired before a storm door gets fastened to it.
What is the next step?
Have someone look at the frame, not just the door. Bring photos of the jamb bottoms and the threshold if you want a rough read before anyone comes out, but the measurement and the screwdriver test are what produce a real number.
Schedule a free in-home estimate. An estimator measures the opening, checks the jamb, threshold and subfloor, shows you ProVia and Andersen options in steel and fiberglass, and gives you one itemized price with the scope spelled out — slab or prehung, and why. It is a sales appointment, and it is also the only way to find out which job your opening actually needs.