Short answer
Yes, in most cases. A window opening can be converted into a patio or entry door, but it is a framing job as much as a door job: the opening gets widened and dropped to the floor, the header is resized, and the wall below the old sill comes out and gets rebuilt. The door itself falls in our installed range of $3,973 to $7,500, with the structural, siding and interior finish work priced as its own separate lines.
Yes, you can replace a window with a door, and on rear walls it is one of the more common remodels we price. What catches homeowners off guard is the shape of the project. You are not buying a door and having it dropped into a hole that already fits. You are buying framing, a new header, a rebuilt wall below the old sill, floor and threshold work, exterior patching and interior trim, with a door installed in the middle of all of it.
That is the honest frame for the decision. Once you see it that way, the question stops being what a door costs and becomes what this particular wall is going to require.
Is this a door job or a framing job?
It is a framing job with a door in it. A standard door replacement goes into an opening that already exists at the right width, already carries its load on an adequate header and already has a threshold detail at the floor. A window opening has none of those things at door scale. The rough opening is too narrow for most patio units, it stops three feet off the floor, and the header over it was sized for a span that is about to get wider.
That is why a conversion does not price like a swap. In our market, doors run about $3,973 to $7,500 installed depending on configuration, material, glass and hardware. The structural and finish work around a converted opening is quoted separately, because it varies enormously from wall to wall. A single-story frame wall on a rear elevation with nothing inside it is a straightforward couple of days. The same wall with a duct run, a dryer vent and a gas line behind the drywall is a different conversation.
What actually has to happen to turn a window into a door?
The sequence is consistent even when the difficulty is not.
- Confirm what is inside the wall below and beside the window: wiring, plumbing, ductwork, gas lines and low-voltage runs.
- Determine whether the wall is load-bearing and size the new header for the wider span.
- Shore the load temporarily while the old header comes out.
- Remove the window, cut out the wall below the sill down to the floor framing, and widen the opening to the new rough dimension.
- Set the new header, king studs, jack studs and cripples, and confirm the opening is plumb and square.
- Check the floor framing and subfloor at the threshold, and repair anything soft before the door goes in.
- Integrate the water-resistive barrier, pan flashing and jamb flashing so water that gets behind the cladding drains back out.
- Set, shim, fasten and air-seal the door, then hang hardware and adjust the weatherstripping.
- Patch siding and exterior trim, insulate, close and finish the drywall, and trim inside and out.
Step seven is the one nobody asks about and the one that decides whether the wall is still dry in ten years. A door threshold sits at the lowest point of the opening, which means it collects everything the wall sheds. Pan flashing under the sill is not optional on a door.
Load-bearing walls and the header
Assume an exterior wall carries roof or floor load until a crew confirms otherwise. Going from a 36-inch window to a 72-inch patio door roughly doubles the span, and the header has to grow with it. The ends of that header need full bearing straight down to the foundation, which is why widening an opening sometimes means adding a second jack stud on each side and verifying what is under the subfloor.
The practical takeaway: the wider you want the door, the more structure the project buys. A single French door or a 60-inch slider usually asks less of the wall than a 96-inch three-panel unit.
The wall below the old sill
Everything from the window sill to the floor comes out. That stretch of wall is often where outlets, baseboard heat or a dryer vent live, so relocating utilities is a normal line item rather than a surprise. On the inside, the finished floor rarely runs under the old wall, so expect a flooring transition or a patch at the threshold. On the outside, the siding below the window has to be cut cleanly and the courses woven back in around new trim.
What drives the cost of a window-to-door conversion?
| Factor | Why it matters | Effect on cost |
|---|---|---|
| Load-bearing wall | New header, shoring, bearing at each end | Moderate to high |
| Opening width | Wider spans need deeper headers and more bearing | Moderate to high |
| Utilities in the wall | Wiring, venting or plumbing relocation | Moderate to high |
| Exterior finish | Vinyl and fiber cement patch well, brick needs a lintel | Low to high |
| Floor and threshold condition | Soft subfloor or rim joist repair found on removal | Low to high |
| Door type and glass | Installed range of $3,973 to $7,500 | Moderate |
| Interior finish level | Drywall, flooring transition, casing and paint | Low to moderate |
The biggest swing on that list is usually the exterior. A vinyl or fiber cement wall can absorb a new opening and look original once trim and matching courses go back on. Brick veneer is the opposite case: it needs a steel lintel over the widened span and the cut line in the masonry does not disappear. That does not make it a bad idea. It means the design should treat the new door as a deliberate feature with trim, not an attempt to pretend the wall was always that way.
Which door types fit a converted window opening?
All of the common ones, with different demands on the wall.
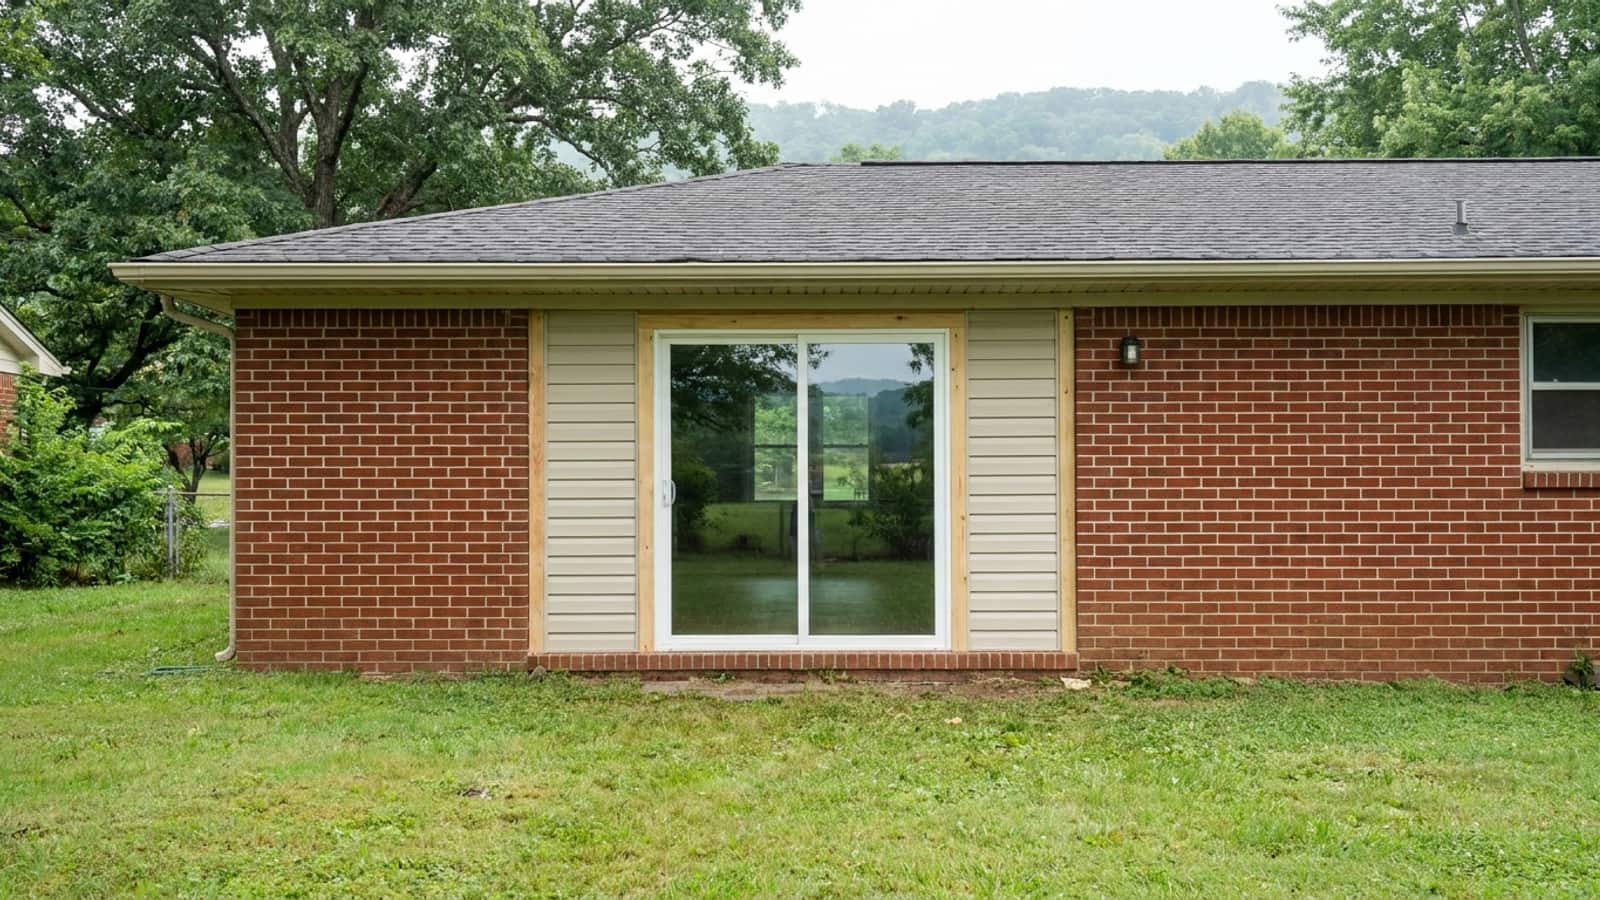
- Sliding patio door. The most common conversion. The panels move within the frame, so there is no swing clearance to plan for inside or out, and the screen stays in place year round.
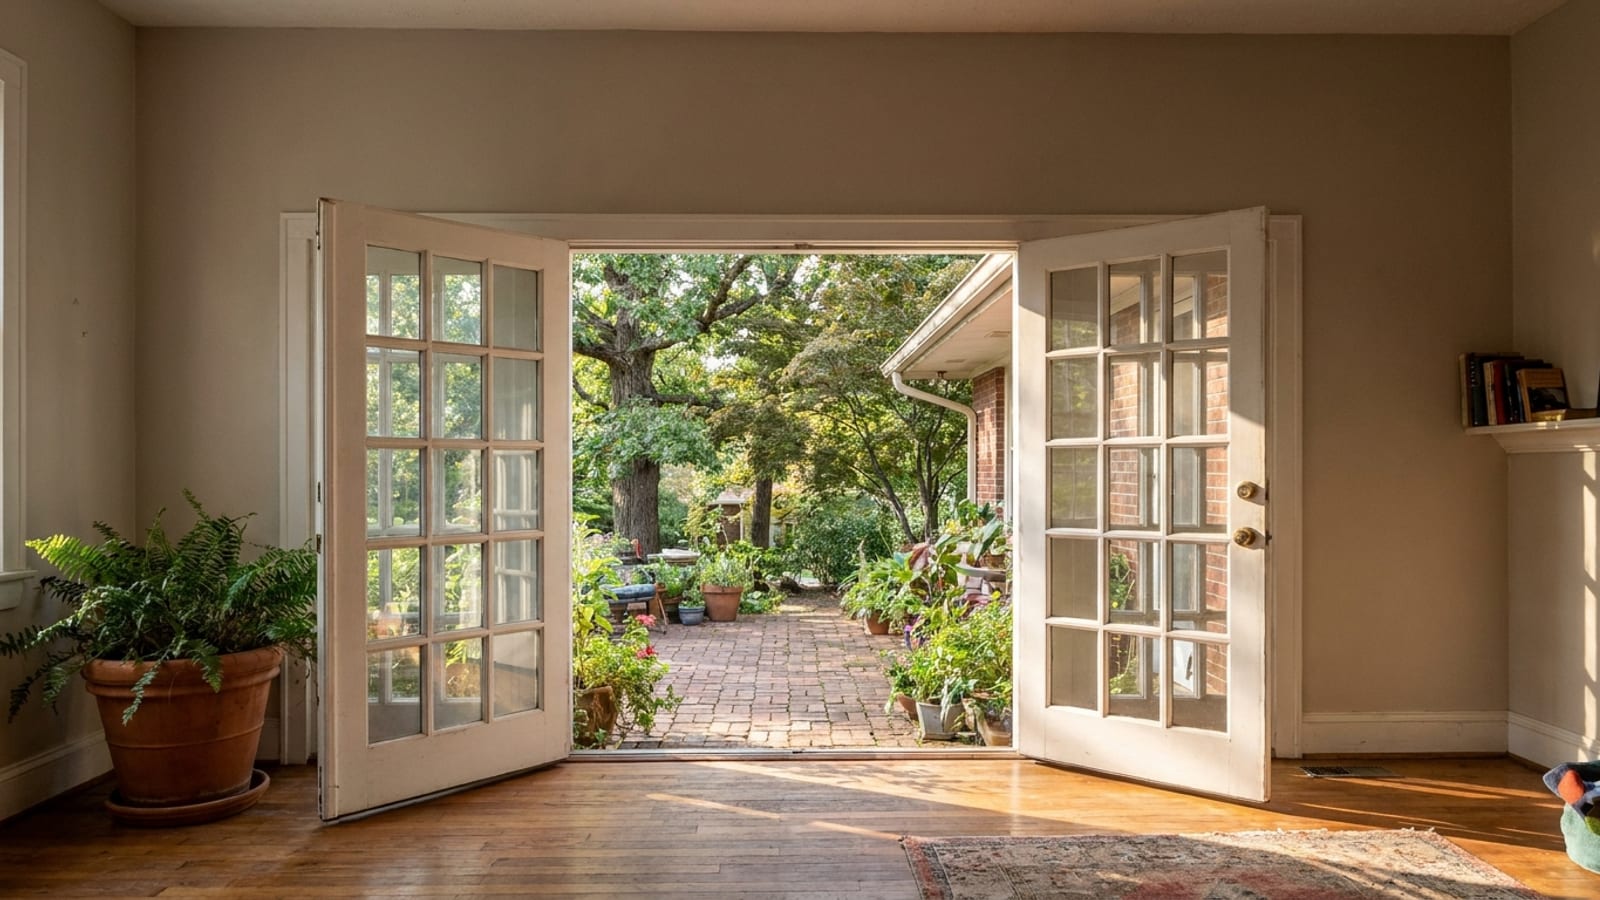
- French door. Gives a full clear opening and a traditional look. Needs swing room on one side and a hinge-side wall that can take the point loads.
- Single entry door. The narrowest conversion and the least structural work, which makes it the usual answer when a window becomes a side or garage-area entrance.
- Single door with sidelights. Widens the opening like a patio door would, because sidelights are framed into the rough opening rather than added to the slab.
For material, exposure decides more than budget does. Fiberglass handles direct sun and driving rain without denting, rotting or rusting, which matters on a rear wall with no cover. Steel is the value choice and performs well under a deep porch or breezeway.
When is converting a window to a door worth it?
The conversions that pay for themselves in daily life share a pattern: the room already looks out at something you use, and the current route to get there is inconvenient.
- A kitchen or dining room with a window facing a deck you currently reach through the garage.
- A finished basement or walkout that needs a code-compliant exit and daylight at the same time.
- A primary bedroom opening onto a patio that was built after the house.
- A back wall where a new screened porch or sunroom is going in and the old window would end up looking into a conditioned room.
The conversions that rarely pay: a wall with no landing, no walkway and no plan for the grade outside. A door that opens onto a four-foot drop needs steps, a landing and a rail, and that work belongs in the budget from day one rather than as a second project in the spring.
How does this fit with other exterior work?
If siding or window replacement is already on your list, do the conversion in the same stretch of work. The crew is already cutting and patching cladding, the flashing details tie together, and you pay for one mobilization rather than two. Sequencing matters more than most homeowners expect, and it is a normal part of the estimate conversation.
On cost, doors are one of the easier projects to spread out because the number is contained. Financing runs through the GreenSky program, including no-interest-if-paid-in-full plans at 6, 15 or 18 months and fixed rates starting at 6.99% APR, with zero down for most approved homeowners. The financing page lays out the plan terms. Active military, veterans, police, fire, EMS and dispatchers get 50% off exterior doors under our Hometown Hero program, which comes off the quote at the estimate with proof of service or department ID.
Every door we install carries a written material and labor warranty under The Patriot's Promise, along with a signed timeline agreement and $2 million in liability coverage on the job.
How long does the work take?
Most door projects run one to two days on site. A conversion adds framing and patching, so plan on the longer end of that, plus a return visit if exterior paint or a flooring transition is part of the scope. The longer clock is the one before anyone shows up: doors are ordered to the configuration and size you choose, so there is manufacturing time between signing and installation. Those are two different clocks, and homeowners who only hear the first one end up frustrated.
What is the next step?
Someone needs to look at the wall. Not the window, the wall: what is inside it, what is carrying the load above it, what the grade outside does and what the floor looks like at the threshold line. That is a measurement and a walk-through, not a guess from a photo.
Schedule a free in-home estimate at /get-estimate/. The estimator measures the opening, confirms the framing approach, shows you the door and glass options, and gives you one itemized price with the structural and finish work spelled out as its own lines. It is a sales appointment, and it is also the only way to get a real number instead of a range.