Short answer
A French door installed runs about $3,973 to $7,500 in our market, and that figure covers the door units, the frame, the hardware, the labor and the finish work. Where a specific project lands depends on the width of the opening, the glass package, whether one panel is fixed or both are active, and what the crew finds under the threshold when the old unit comes out. You get one itemized number at a free in-home estimate because no two openings price the same.
A French door installed runs about $3,973 to $7,500 in our market across Tennessee, Georgia and Alabama. That is a complete number, not a product price with labor bolted on later: it covers the door units, the frame, the hardware, the labor, the sealing and the trim work on both sides of the wall.
Where a given project lands inside that range comes down to four things. How wide the opening is, how much glass the door carries, whether both panels operate or one is fixed, and what the crew finds under the threshold once the old unit is out. Everything else is detail.
What is actually included in a French door price?
When we quote a French door, the line item is the finished job. That means:
- The door units themselves, usually fiberglass or steel, from ProVia or Andersen
- The frame, jambs, threshold and the astragal where the two panels meet
- Weatherstripping and the sealing package at the perimeter
- Lockset, handle set and any multi-point hardware
- Removal and disposal of the old door
- Shimming the unit plumb, level and square, then fastening it to the rough framing
- Air sealing, flashing and exterior trim or brickmold
- Interior casing and a clean walk at the end
What is quoted separately, when it applies: screens, framing changes to widen an opening, rot repair under the threshold or in the subsill, and any interior wall finish work beyond replacing casing. We call those out as their own lines rather than burying them, so you can see what is driving the total.
What drives a French door quote up or down?
| Cost factor | Why it matters | Effect on the number |
|---|---|---|
| Opening width | A five-foot pair is standard, six feet and wider costs more in unit and labor | Moderate |
| Active panels | Two operating panels cost more than one active and one fixed | Low to moderate |
| Material | Steel is the value choice, fiberglass handles sun and driving rain better | Low to moderate |
| Glass package | Full-lite, divided lite, low-E, obscure or laminated glass all price differently | Moderate |
| Grilles | Between-the-glass grilles cost less than simulated divided lite | Low to moderate |
| Hardware | A single deadbolt and lever versus multi-point locking | Low to moderate |
| Sidelites or transom | Each one widens or heightens the rough opening | Moderate to high |
| Structural change | New header, jacks and exterior patching when the opening grows | Moderate to high |
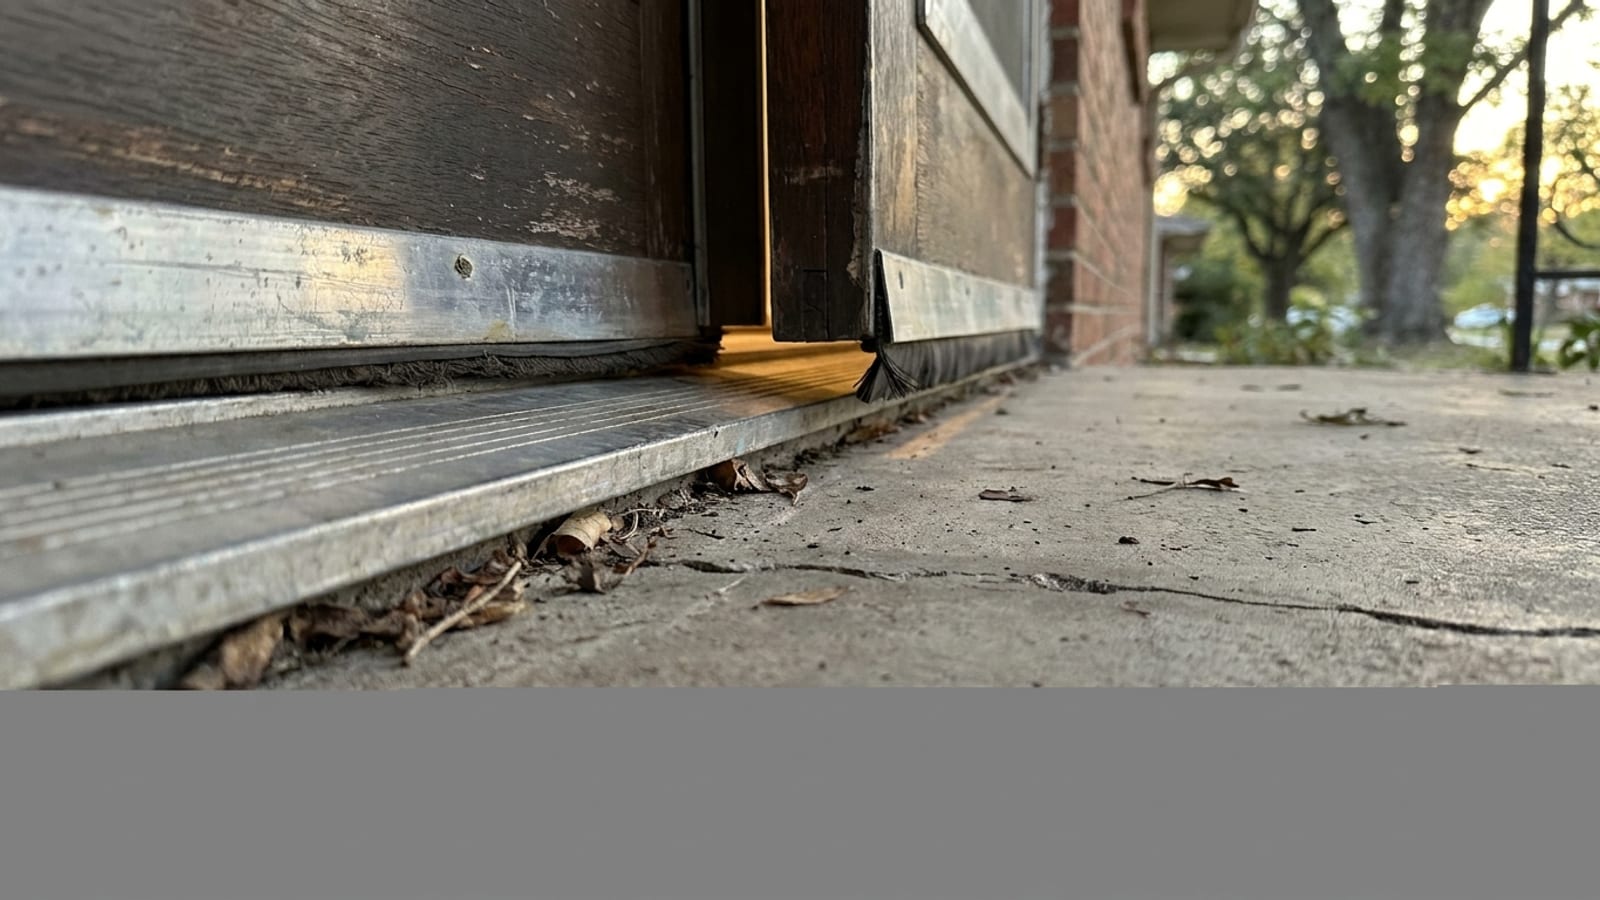
| Threshold or subsill repair | Found after demo, common on doors that have leaked for years | Low to moderate |
| Screens | Hinged or retractable, priced as an add | Low |
The two items most likely to surprise a homeowner are the last structural line and the rot repair line. Neither is optional once it is in front of you, and neither is predictable from the curb.
Why does the glass change the price so much?
A French door is mostly glass, so the glass package carries more of the cost than it would on a solid entry door. Three decisions move the number.
How the lites are made. A full-lite door with one clear pane per panel is the simplest build. Grilles between the glass add a modest amount and keep cleaning easy. Simulated divided lite, where muntin bars are bonded to both glass surfaces with a spacer in the cavity, is the version that looks right up close on a traditional house, and it is the priciest of the three.
What the coating is. Our entire service area sits in the ENERGY STAR South-Central climate zone, where cooling load dominates. That makes solar heat gain coefficient the number to watch on a door with this much glass, especially on a west- or south-facing patio. A low-E coating tuned for solar control does more for an August afternoon here than chasing the lowest possible U-factor.
Whether it needs to be safety glazing. Glass in and beside a door is a safety glazing location under code, so tempered or laminated glass in a French door is a requirement rather than an upgrade. It is already in the price. Laminated glass chosen on purpose for noise or security is the upgrade.
Does the swing direction affect cost?
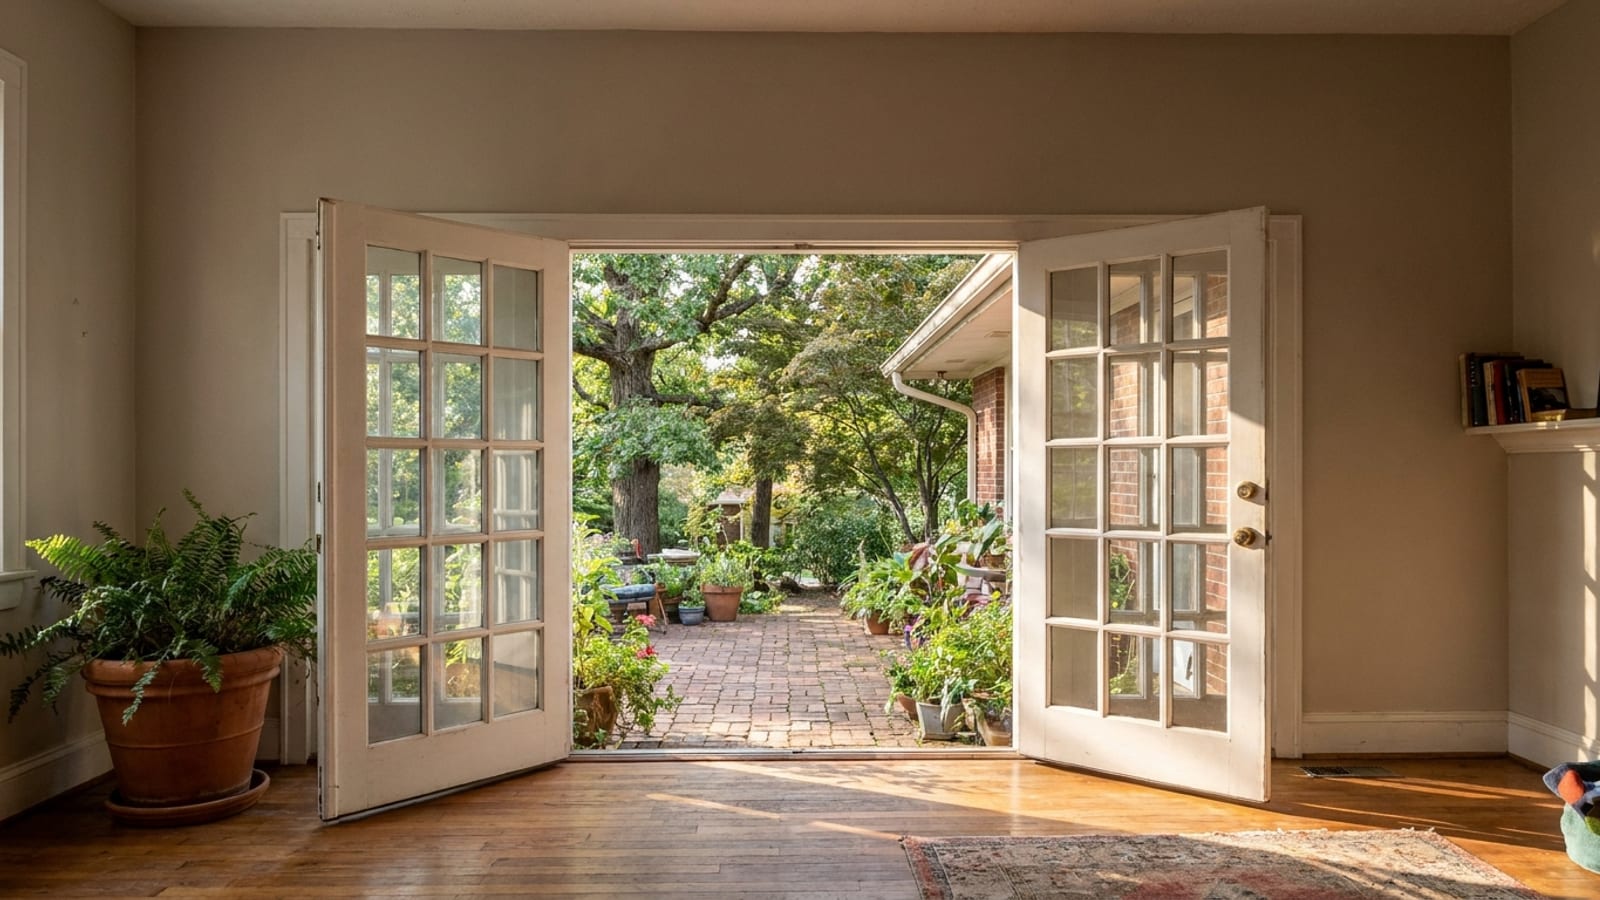
Swing rarely changes the price much, but it changes whether the door works for the room. In-swing French doors keep the exterior face protected and let a screen live outside permanently, but they consume floor space inside and that space has to stay clear. Out-swing doors free the interior floor and seal well against wind-driven rain, but the hinges are on the exterior, which is why out-swing units use security hinges or non-removable pins, and the panels need somewhere to go on the patio side.
The third configuration is one active panel with one fixed, sometimes called an active and inactive pair. It costs slightly less, it is easier to keep tight over the years because only one panel moves daily, and it still gives you a full clear opening when you throw the flush bolts on the inactive side.
What if the opening has to get bigger?
If you are replacing an existing French or patio door of the same size, the job is a one to two day install and the price stays inside the normal range. If you are putting a French door where a single entry door or a window used to be, you are buying carpentry with a door in it.
That means a properly sized header, full bearing at each end, temporary support while the header goes in, new flashing integrated with the water-resistive barrier, exterior patching in whatever cladding the wall carries, and interior drywall and trim. Vinyl and fiber cement patch in cleanly. Brick needs a steel lintel and a cut line that will always be visible, which is usually handled by trimming the opening deliberately rather than trying to hide it. Permits are common on this kind of work, and when your project requires one we pull it through your local building department as part of full service.
How do homeowners pay for a French door?
Most pay cash or use contractor-arranged financing. Our financing runs through the GreenSky program: no interest if paid in full within 6, 15 or 18 months, or fixed rates starting at 6.99 percent APR for 60 months, which works out to $19.80 per month per $1,000 financed. Longer fixed terms are available, and most approved homeowners qualify with zero down. A second option is available through LevelCore. All financing is subject to credit approval.
One more thing worth asking about before you price anything: our Hometown Hero program takes 50 percent off exterior doors for active military, veterans, police, fire, EMS and dispatchers. It is a standing program, not a seasonal promotion, and it applies to French doors the same as any other exterior door.
What warranty should come with the door?
Ask for two terms, not one. The manufacturer stands behind the product and the installing company stands behind the workmanship, and a quote that only names the first one is telling you less than it sounds like. Under The Patriot's Promise, our exterior doors carry a 15-year material and labor warranty, backed in writing with a signed timeline agreement and $2 million in liability insurance on every job.
The labor term is the one that matters most on a French door. Hinged pairs are adjusted at installation and occasionally need adjusting again as a house settles, and almost everything that comes up on a service call years later traces back to installation details rather than the slab itself.
How long does the install take?
Most door projects run one to two days. A straight swap into an existing opening of the same size is typically finished in a day: floor protection goes down, the old unit comes out, the framing and subsill get inspected and repaired, the new unit is set plumb and square on shims, the perimeter is insulated and air sealed, exterior trim and the threshold are finished, hardware goes on, weatherstripping is adjusted and the crew walks the job with you.
The clock that takes longer is the one before install day. French doors are ordered to your opening and configuration, so signing, final measure and manufacturing come first. Plan on a few weeks between the estimate and the crew showing up.
What is the next step?
Get the opening measured. The width, the swing clearance, the exposure that wall takes and the condition of the existing threshold decide your number, and none of that can be read off a photo. Schedule a free in-home estimate and you will get one itemized price with the configuration, the glass package and the install method spelled out in writing. It is a sales appointment, and it is also the only way anyone can give you a real figure instead of a guess.