Short answer
An interior door only has to divide two conditioned rooms, so it can be light, hollow and hung in a simple split jamb with no seal at the bottom. An exterior door is part of the building envelope, so it carries an insulated core, a weatherstripped and sill-pan-flashed frame, an adjustable threshold, safety glazing where glass is used, and hardware rated for security. That difference in job is why an entry door costs several times what a passage door costs installed.
An interior door separates two rooms that are already the same temperature. An exterior door separates your house from the weather. Everything else about how the two are built, priced and installed follows from that one sentence — the core, the frame, the threshold, the glass, the hardware and the labor all change because the job changes.
Homeowners run into this most often when a quote lands. A passage door from the home center is inexpensive and a handy person can hang it in an afternoon. An exterior door replacement runs about $3,973 to $7,500 installed in our market and takes a crew one to two days. That is not the same product with a markup. It is a different assembly doing a different job.
What is the actual difference between an interior and exterior door?
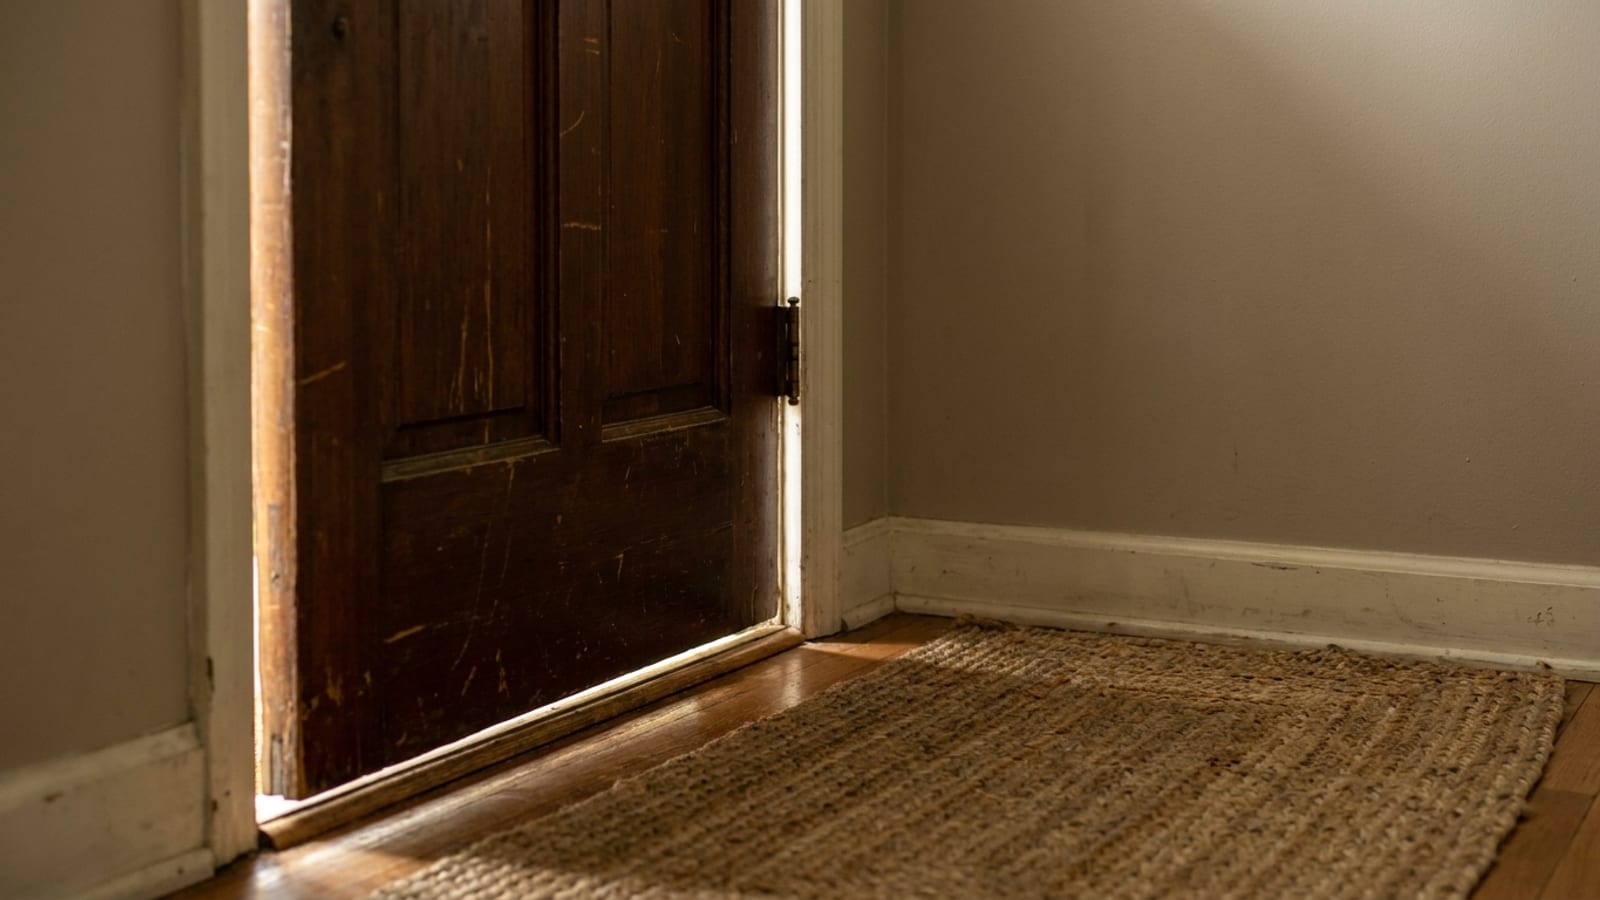
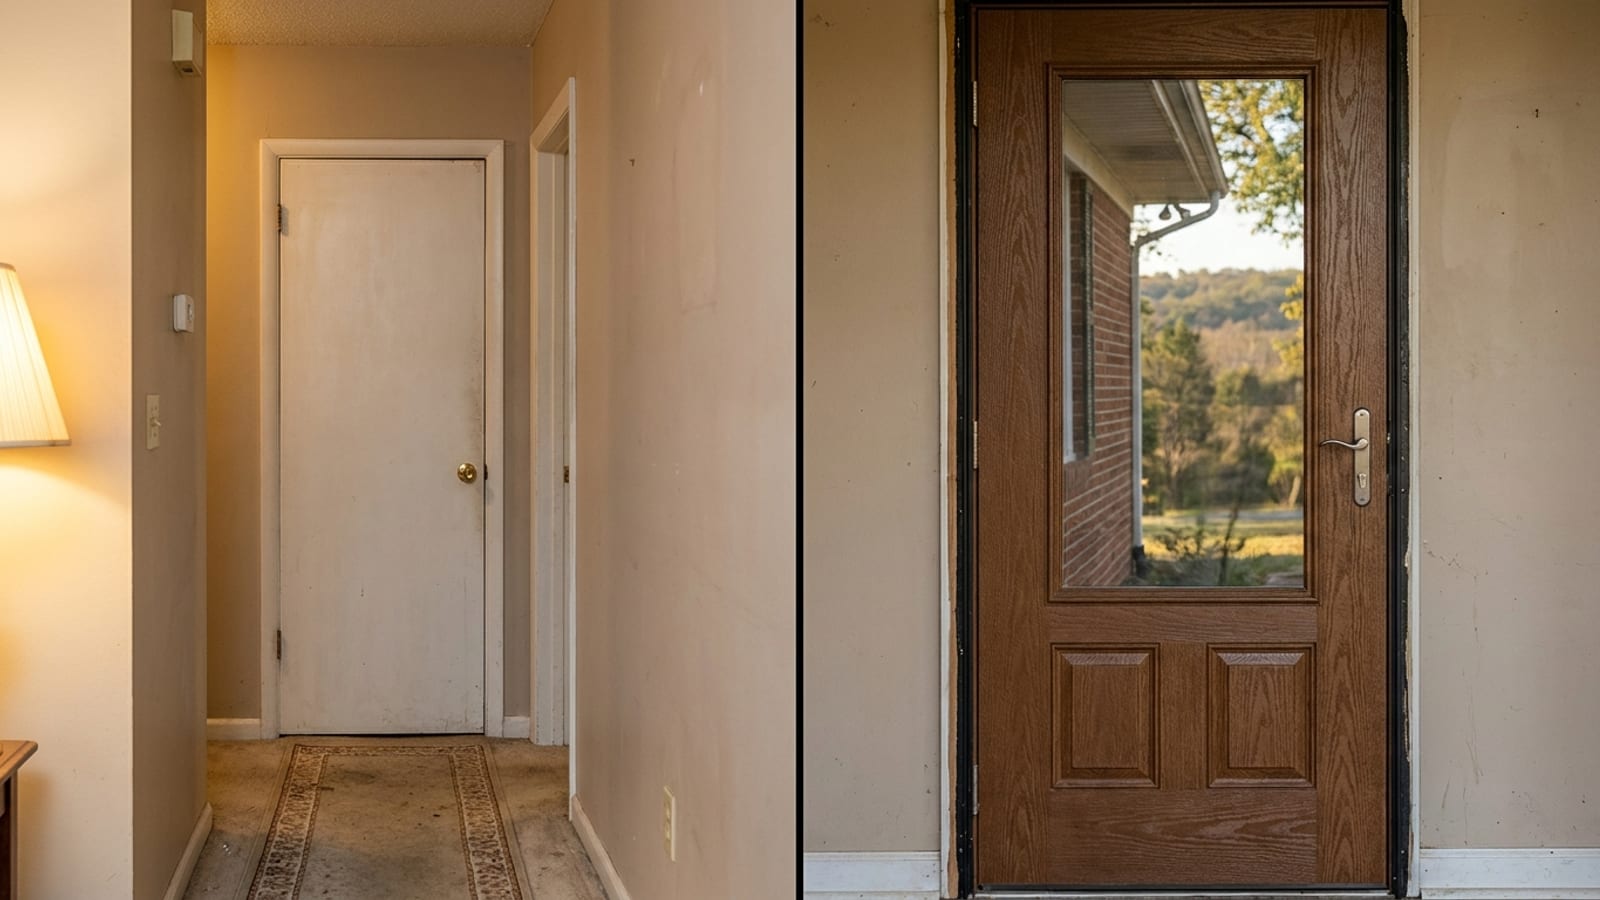
An interior door is a slab and a jamb. It swings, it latches, it gives you privacy, and it does not have to stop air, water, heat or a shoulder. Most are hollow-core — two thin skins over a corrugated cardboard lattice — which is why one weighs about as much as a card table and why you can hear a conversation through it.
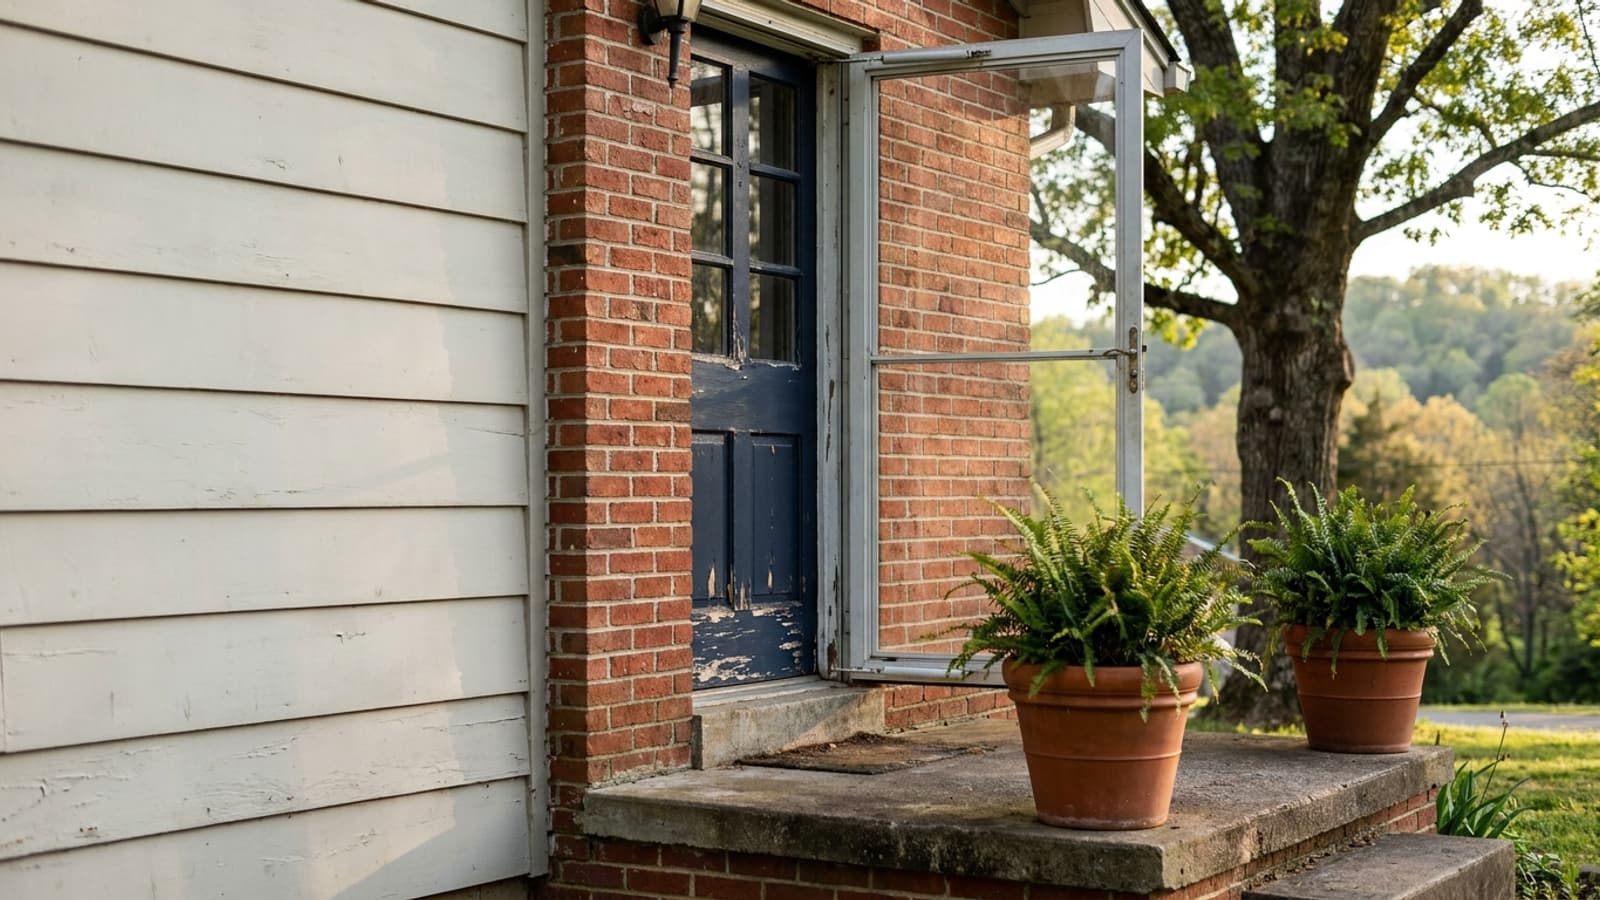
An exterior door is a system. The slab has a foam-insulated core inside a steel or fiberglass skin. The frame has weatherstripping on all four sides and is set over flashing or a sill pan so water that gets past the face has somewhere to go. The threshold is adjustable so the sweep can be tuned tight after the house settles. The glass, if there is any, has to be tempered or laminated because code treats glazing in and beside a door as a safety location. The lockset is rated for forced entry, not just for latching.
Once you see it as a system, the price gap stops being mysterious.
How do the two compare point by point?
| Interior door | Exterior door | |
|---|---|---|
| Typical construction | Hollow-core or solid-core wood or MDF | Insulated fiberglass or steel with a foam core |
| Weight | Light, often under 30 pounds | Heavy, often well over 70 pounds with the frame |
| Frame | Split jamb or flat jamb, no seal | Jamb with continuous weatherstripping and a sill pan |
| Bottom of the door | Open gap for airflow | Adjustable threshold with a sweep |
| Insulation value | Essentially none, and none needed | Insulated core, part of the envelope |
| Glass | Any decorative glass | Tempered or laminated safety glazing required |
| Hardware | Passage or privacy knob | Deadbolt or multi-point, reinforced strike |
| Common thickness | 1 3/8 inch | 1 3/4 inch |
| Water management | None | Flashing, pan, drip cap, sealed perimeter |
| Install time | Under an hour per opening | Most of a day for one entry |
| Installed cost in our market | Trim-carpentry scale | About $3,973 to $7,500 |
Why can't an interior door go on an exterior wall?
People try it, usually on a back door into a laundry room or a porch that got enclosed. Four things go wrong.
It has no thermal break. A hollow-core slab is effectively a piece of paneling. In August it gets hot on the face and radiates into the room; in January it does the opposite. A room with that door in it never feels like the rest of the house.
It has nowhere for water to go. Interior jambs are not flashed and there is no pan under the sill. Wind-driven rain on that wall goes into the framing, and the first symptom shows up as a soft subfloor a few feet inside the door.
The slab itself absorbs moisture. MDF and thin veneer skins swell, delaminate and mushroom at the bottom edge. Once that starts, the door binds and will not latch.
It is not a security door. A 1 3/8 inch hollow slab with a knob-only lock in a jamb with no reinforcement is the weak point of the whole house.
The reverse also matters: hanging a full 1 3/4 inch insulated exterior door on an interior opening is not an upgrade, it is just an expensive door in a jamb that was never built to carry it.
What about the doors in between — garage, basement and porch?
This is where the categories overlap and where mistakes get expensive.
The garage-to-house door
An attached garage is not conditioned space and it is not a room. In most jurisdictions that door is a rated fire and gas separation, which means a solid-core, steel or listed fire-rated door with a self-closing device — not a passage door. It also needs weatherstripping, because it separates conditioned space from an unconditioned one.
A basement or crawlspace door
If there is outside air on the other side, treat it as exterior. That includes the door at the bottom of a stair that opens into an unconditioned basement.
An enclosed porch or sunroom door
The question is whether the porch is heated and cooled. If it is not, the door between it and the house is still doing envelope work and should be an insulated exterior unit, even though it is not exposed to rain. If the porch is fully conditioned, an interior door is reasonable — but the porch's own doors and windows then become the envelope.
A door under a deep covered porch
Still an exterior door. Cover reduces weather exposure enough to make steel a sensible material choice, but the core, the weatherstripping and the threshold are all still required.
Does material matter differently on the two sides?
On interior doors, material is about feel and sound. Hollow-core is fine for closets and secondary bedrooms. Solid-core costs more, weighs more, and noticeably cuts sound between a bedroom and a hallway or between an office and a living room. Nobody chooses an interior door for weather.
On exterior doors, material is a weather decision first. Steel is the value choice — strong, well insulated, and the most affordable of the two we install most. It belongs under real cover, because once the finish is compromised it can dent and rust. Fiberglass costs more and does not rot, dent or rust, holds up to direct sun and driving rain, and takes a convincing wood grain. On a west- or south-facing entry with no porch, exposure decides it more often than budget does. We install ProVia and Andersen in both, so the two can be compared side by side at the estimate rather than argued about in the abstract.
What changes about the installation?
An interior door is carpentry. Shim the jamb plumb, set the reveal, nail the casing, hang the slab, done.
An exterior door is carpentry plus building science. The crew protects the floor, pulls the old unit and its frame, inspects the framing and subsill, and repairs what the old threshold was hiding — rot under a leaking sill is the single most common surprise on a door job. Then the new unit gets set plumb and square on shims, the perimeter gets insulated and air-sealed, exterior trim and the threshold are detailed so water sheds outward, hardware goes on, the weatherstripping gets adjusted, and the whole thing is walked with you before the crew leaves.
That sequence is why the door itself is only part of the number, and why the warranty on the labor matters as much as the warranty on the slab. Both are spelled out in writing in The Patriot's Promise — material and labor, not material alone.
One more thing worth knowing if you are a veteran or a first responder: the Hometown Hero program takes 50 percent off exterior doors for active military, veterans, police, fire, EMS and dispatchers. It applies to the door, it does not stack with other offers, and proof of service or a department ID at the estimate is all it takes. If the project is large enough to spread out, financing through the GreenSky program includes no-interest-if-paid-in-full plans and fixed-rate terms, with zero down for most approved homeowners.
How do you decide what you actually need?
Ask one question about each opening: is there unconditioned air on the other side? If yes, it is an exterior door and it needs a core, weatherstripping, a threshold and water management. If no, it is an interior door and the decision is about sound, feel and style.
After that, the exterior openings get a second pass on exposure. Doors under a deep porch can take steel. Doors taking sun and driving rain want fiberglass. Doors with sidelights or a transom are a wider rough opening and a structural change, not an accessory — worth deciding before anything is ordered.
The next step
If you know which openings are exterior and you want a real number instead of a guess, schedule a free in-home estimate. An estimator measures the opening, checks the condition of the frame and threshold, shows you steel and fiberglass side by side, and gives you one itemized price with the install method spelled out. It is a sales appointment, and it is also the only way anyone can price a door accurately without seeing what is behind the old one.