Short answer
A basement bedroom needs an emergency escape and rescue opening — an egress window with a net clear opening of at least 5.7 square feet, at least 24 inches of clear height, at least 20 inches of clear width, and a sill no more than 44 inches above the finished floor. If the window sits below grade it also needs a window well of at least 9 square feet with a 36-inch projection and width, plus a permanent ladder or steps when the well is deeper than 44 inches. Those are minimums a single window has to meet all at once, which is why an ordinary basement window almost never qualifies.
A basement bedroom needs a true egress window, and the number that matters is 5.7 square feet of net clear opening — the actual hole a person can climb through with the sash fully open, not the size printed on the window sticker. On top of that area minimum, the opening has to be at least 24 inches tall, at least 20 inches wide, and the sill can be no more than 44 inches above the finished floor. If the window is below grade, the well outside it has its own set of dimensions.
This is one of the few window decisions where preference does not enter into it. A basement bedroom either has a compliant escape opening or it is not a legal bedroom, and that shows up at resale, at appraisal and at the inspection on a finishing permit. If you are planning replacement windows as part of a basement finish, get the egress opening settled first and let the rest of the project follow it.
What exactly does code require for a basement bedroom window?
The International Residential Code calls this an emergency escape and rescue opening. Tennessee, Georgia and Alabama jurisdictions all build on the IRC with local amendments, so the exact edition your inspector is working from matters — but the core numbers have been stable for years.
| Requirement | Minimum | What it actually means |
|---|---|---|
| Net clear opening area | 5.7 sq ft | The open hole, measured with the sash fully opened |
| Clear opening height | 24 in | Measured through the opening, not the frame |
| Clear opening width | 20 in | Measured through the opening, not the frame |
| Sill height above floor | 44 in max | From finished floor to the bottom of the clear opening |
| Operation | No tools or keys | Openable from inside without special knowledge |
| Window well area | 9 sq ft | For openings below grade |
| Well projection and width | 36 in each | The well has to let the window swing or slide fully open |
| Ladder or steps in well | Required over 44 in deep | Permanently affixed, usable with the window open |
Two footnotes worth knowing. Some code editions allow a reduced 5.0 square foot opening for grade-floor and certain below-grade openings — whether that reduction applies to your basement is a question for your building department, not for a contractor's rule of thumb. And meeting the 24-inch height and 20-inch width minimums does not by itself get you to 5.7 square feet. Twenty-four times twenty is 480 square inches; 5.7 square feet is 820.8. The dimensional minimums are floors, not a recipe.
Why is 5.7 square feet bigger than homeowners expect?
Because net clear opening is always smaller than the window. Frame, sash rails, jambs and hardware all eat into it, and how much they eat depends entirely on the style.
Double-hung
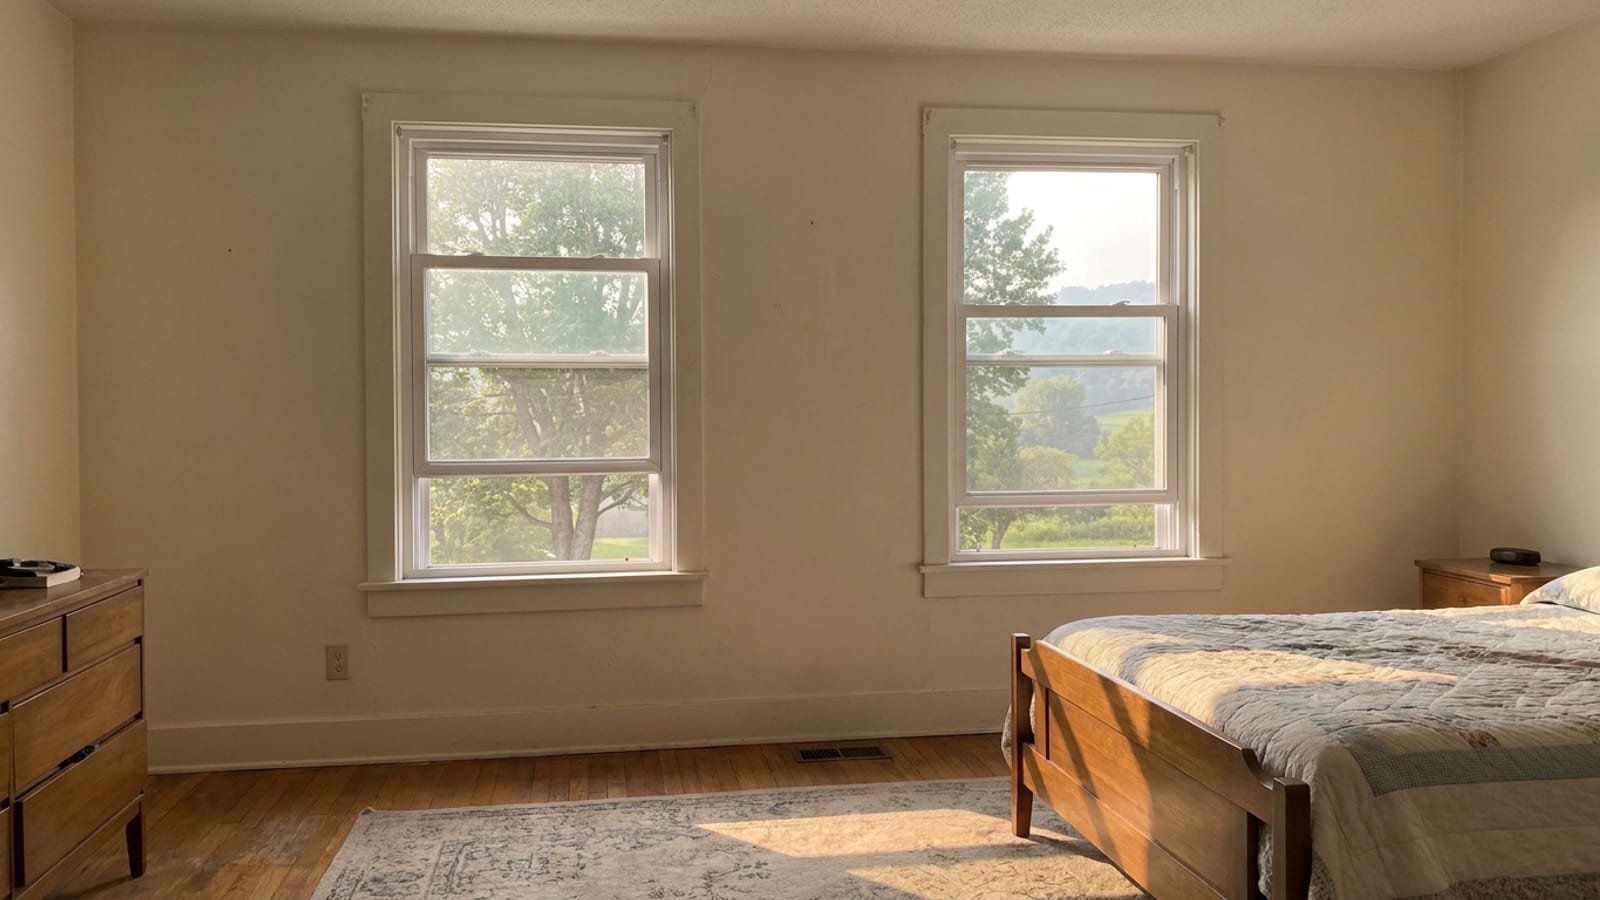
A double-hung opens only half its height. Raise the lower sash and the clear height is roughly half the window minus the meeting rail, and the clear width is the frame width minus the jambs. A 36-inch by 60-inch double-hung lands right around the 5.7 square foot line, and a 36-by-48 does not come close. Basement walls rarely have 60 inches of vertical room above the floor and below the joists, which is why double-hung is often the wrong tool here.
Casement
A casement swings the whole sash out of the way, so the clear opening is close to the full frame dimension. A unit in the neighborhood of 30 inches wide by 48 inches tall clears the requirement with room left over. This is the reason casements show up so often in egress applications — you get compliance in a smaller, cheaper hole in the foundation.
Sliders and awnings
A horizontal slider gives up half its width, so it needs to be wide. Wide is sometimes exactly what a basement wall offers, and a large slider can work. An awning window almost never meets egress, because the top-hinged sash both limits the clear height and hangs into the opening.
Never assume from these ranges. Every manufacturer publishes clear-opening dimensions for every size in the catalog, and that published number is what an inspector goes by.
Does the window well have to meet requirements too?
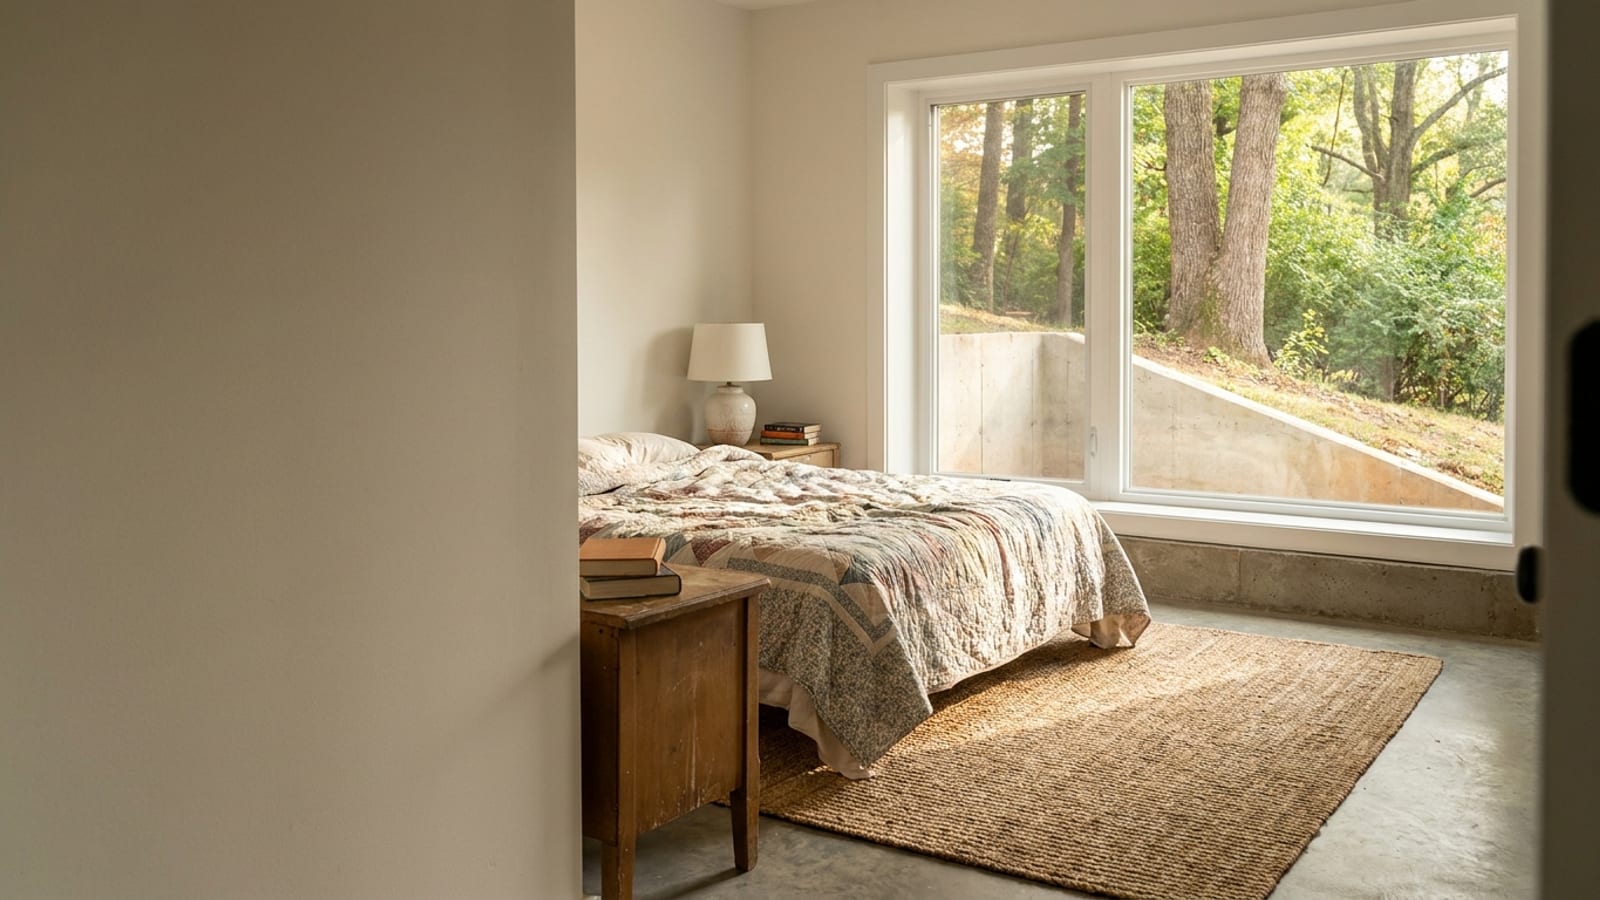
Yes, and it is where a lot of basement projects get stopped. If the bottom of the clear opening is below grade, you need a well with at least 9 square feet of horizontal area and at least 36 inches of both projection from the foundation and width. The well cannot obstruct the window — a casement that swings out into a shallow well is a failed inspection even if the window itself is oversized.
When the well is deeper than 44 inches, it needs a permanently attached ladder or steps that can be used with the window fully open, and that ladder is allowed to encroach a limited amount into the required well dimensions. Covers and grates over the well are allowed as long as they open from inside the well without tools, keys or special knowledge.
Drainage is the part code says less about and homeowners regret most. A well is a bucket sitting against your foundation. It needs gravel and a drain that ties into the footing drain or daylights somewhere, or the first hard Tennessee Valley thunderstorm sends water at the new window instead of past it.
What is involved in adding an egress window that does not exist yet?
This is a bigger job than a replacement. Cutting a new opening into a poured or block foundation wall is structural work: saw cutting, a lintel or header sized for the load above, excavation outside for the well, the well itself, drainage, backfill and grading, then the window and the interior finish. Retrofitting an opening is a different scope and a different number than enlarging an existing one, and enlarging an existing one is different again from dropping a compliant unit into an opening that is already big enough.
What that means practically is that the estimate has to walk the outside of the house, not just the inside. Grade height, utility lines, a deck or patio in the way, an air conditioning condenser sitting where the well needs to go — all of it changes the answer. Bring it up at the free in-home estimate so the scope is defined before anything is ordered.
Do I need a permit for an egress window?
Assume yes. Replacing windows is permitted work in most jurisdictions here, and creating or enlarging a foundation opening is permitted work essentially everywhere. That is a good thing in this case: the permit is what puts an inspector on the clear-opening dimensions, the sill height, the well and the ladder. It is the difference between a bedroom you believe is legal and a bedroom that is documented as legal when you sell.
We pull the permit through your local building department as part of full service when your project requires one. Which department that is depends on your city and county — our coverage runs across 106 cities in Tennessee, Georgia and Alabama, and the requirements are not identical from one to the next, so check the service areas page for your market and let the estimate confirm local specifics.
What should a basement egress window cost, and how do people pay for it?
The window itself falls in the same range as any other opening in our market — roughly $700 to $2,200 per window installed, with a large casement or a wide slider sitting toward the upper half of that range. What sits on top of it is the site work: cutting, header, excavation, the well, drainage and finish. That portion varies more house to house than the window ever will, which is why nobody should quote it over the phone.
When a basement finish and an egress opening land in the same year, spreading the cost is common. We offer financing through the GreenSky program, including no-interest-if-paid-in-full plans at 6, 15 or 18 months and fixed rates starting at 6.99% APR, with zero down for most approved homeowners, subject to credit approval.
On warranty: our windows carry lifetime coverage on material and labor under The Patriot's Promise, transferable once and prorated after. When you are comparing quotes on a job like this, read the labor term specifically — a lifetime material warranty paired with a one-year labor warranty is a much weaker promise than it sounds on a window set into a new foundation opening.
What if the basement bedroom already has a window?
Measure it before you assume anything. Open the sash all the way, measure the actual hole, multiply, and compare to 820.8 square inches. Then measure from the finished floor to the bottom of that opening and confirm it is 44 inches or less. Then look at the well.
Plenty of 1960s and 1970s basements have windows that look substantial and fail on one line — usually clear height on a double-hung, or a well that is 24 inches deep and 20 inches out. Failing one line is still failing. The fix is sometimes as simple as changing the window style in the same opening, and sometimes it means enlarging the opening. You will know which after the measurements, not before.
The next step
Measure what you have, write down the four numbers, and then schedule a free in-home estimate. The estimator measures the opening, checks the wall and the grade outside, and gives you one itemized price with the install method spelled out. It is a sales appointment, and it is also the only way to get a real number on a job where the exterior conditions decide most of the cost.